
Primary on Main

Address
158 Boulder Place, Donnelly, ID
Price
$ 519,000
Property Attributes
- MLS#98969524
- TypeSingle Family
- Listing Status Pending
- CountyValley
- CityDonnelly
- NeighborhoodBoulder Creek
- Zip83615
- Style
- Year Built2001
- Taxes$ 642
- Price$ 519,000
- Bedrooms3
- Full Bathrooms2
- Half Bathrooms0
- Sqr Footage1836
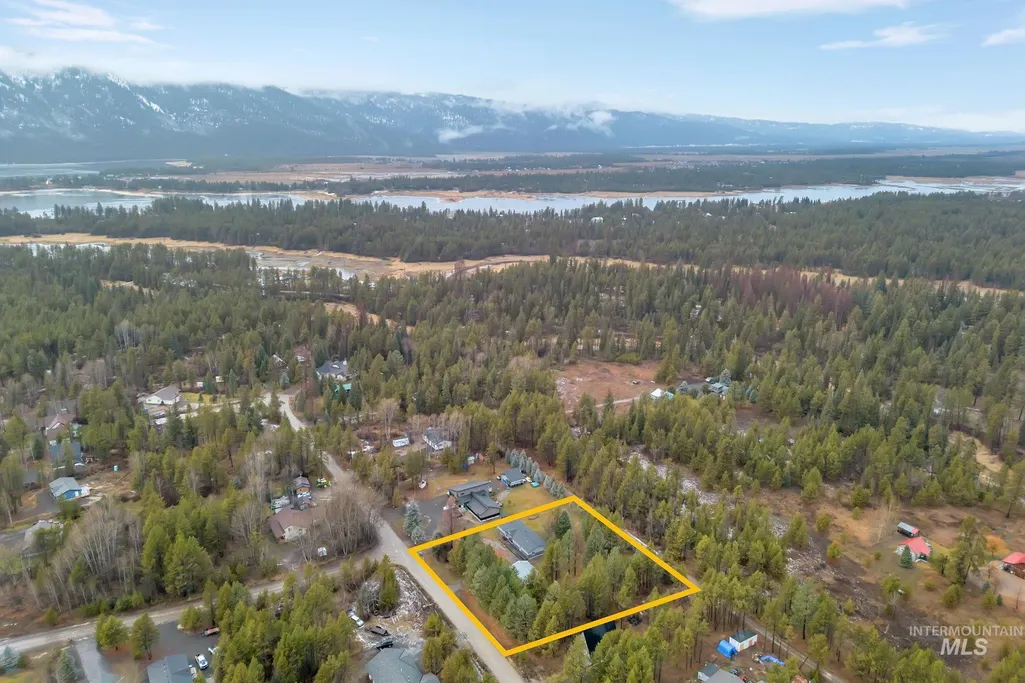
- Lot Size0.926 Acres
Data Source:
Intermountain MLS (IMLS)
Property Description
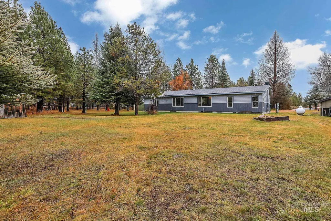
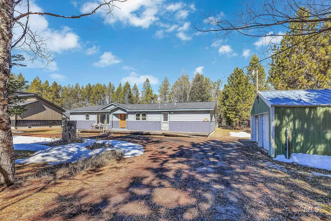
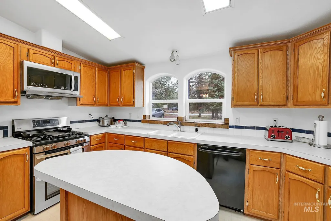
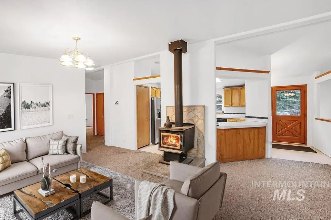
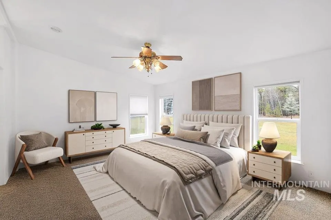
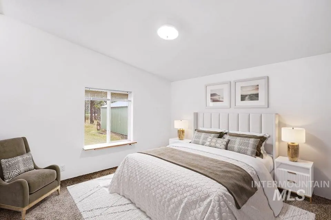
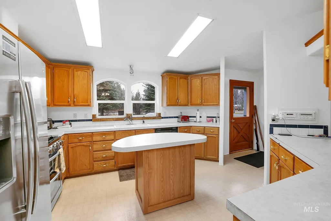
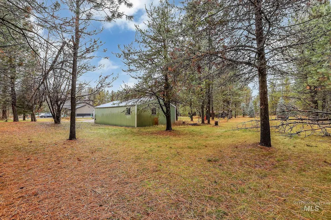
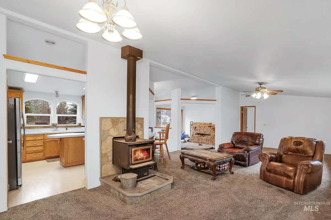
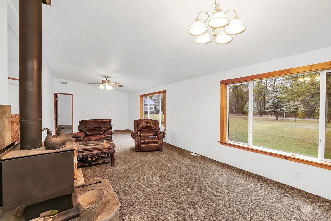
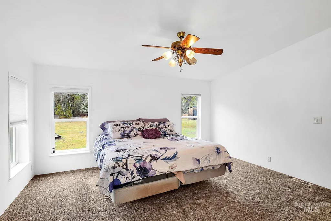
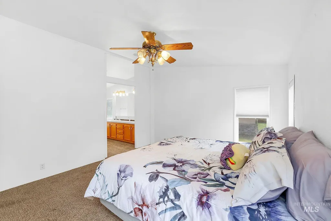
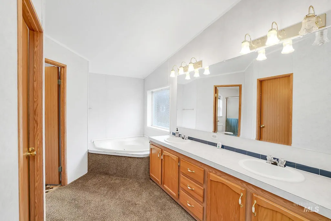
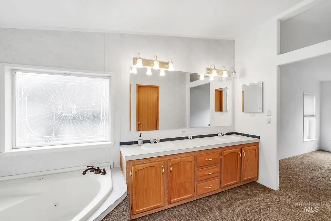
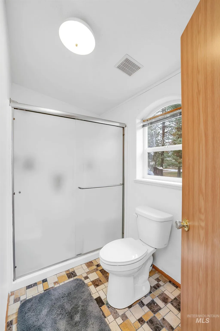
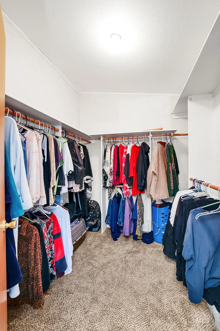
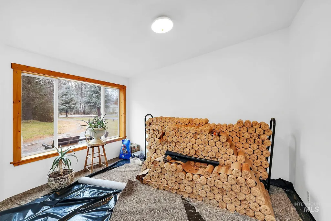
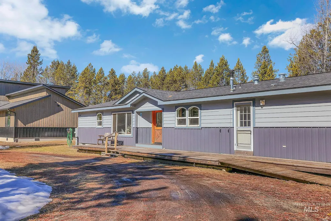
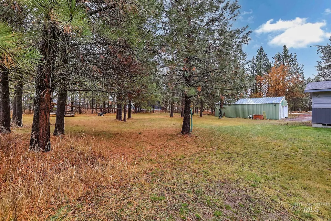
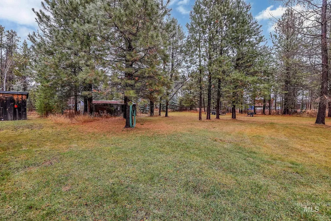
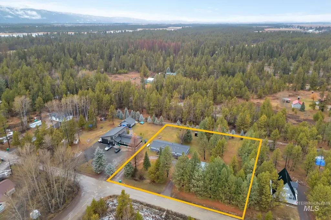
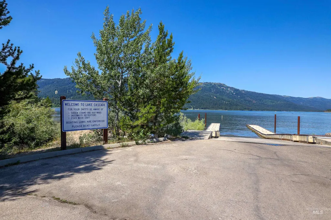
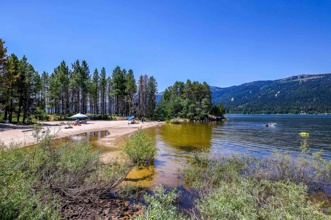
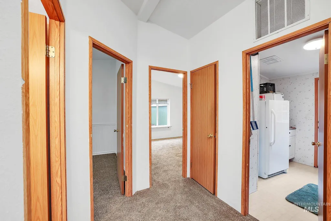
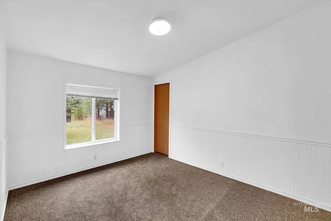
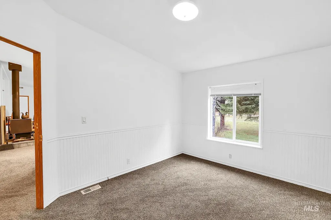
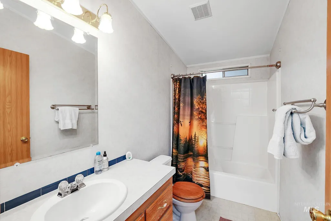
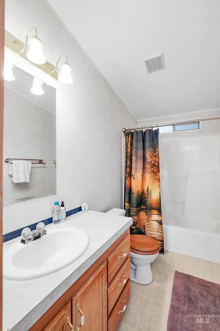
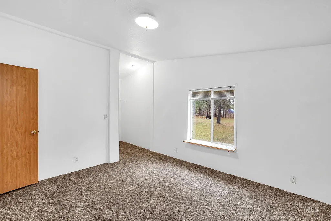
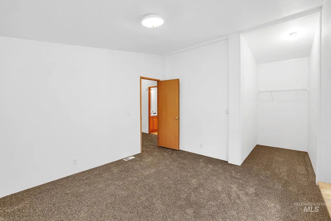
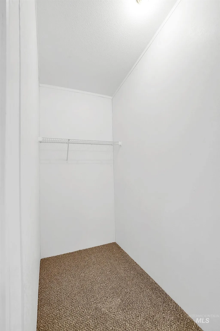
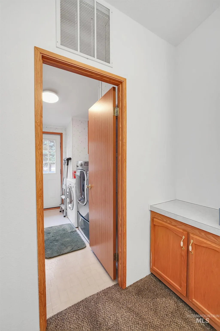
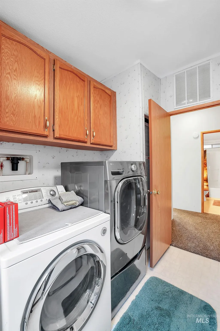
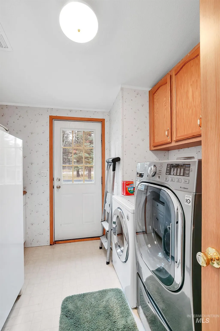
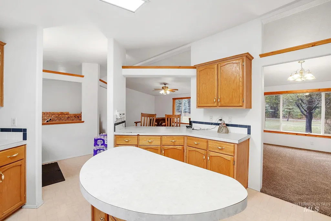
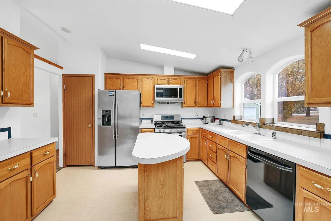
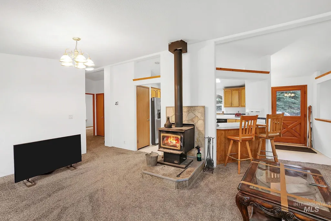
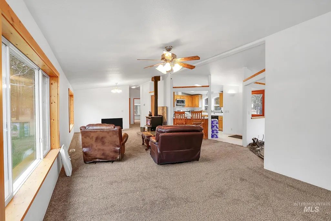
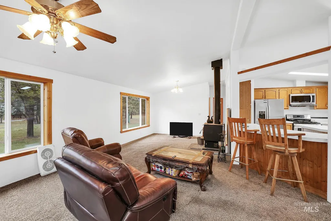
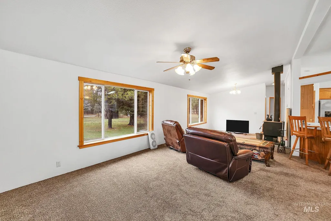
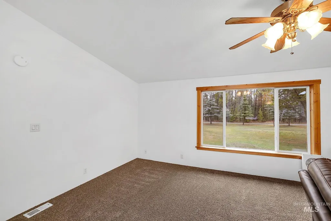
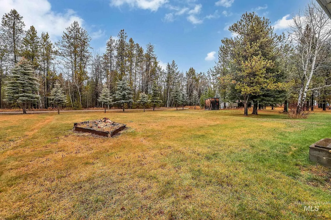
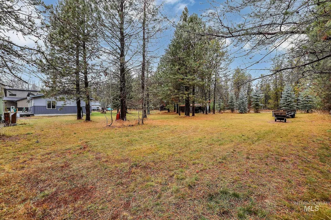
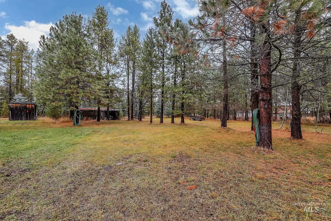
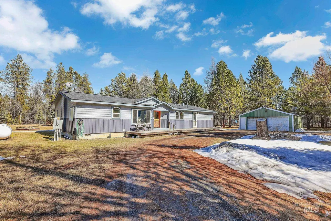
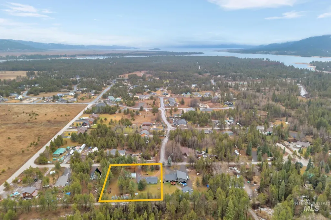
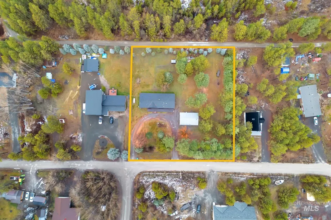
Unbelievable price! The home you’ve been waiting for—situated on two pristine lots totaling .92 acres. (build that ADU!) Immaculately maintained with fresh interior & exterior paint, brand-new carpet throughout, a roof approximately seven years old, & a spacious 24' x 36' shop. This 1,836 sq. ft., 3-bedroom, 2-bath home offers an inviting open concept. The kitchen features a breakfast bar & center island that flows seamlessly into the formal dining area & expansive living room filled with natural light. A split-bedroom layout provides a private primary suite complete with a separate shower, jetted tub, dual vanities, & a walk-in closet. Guest bedrooms offer generous closet space, & the laundry room includes an exterior entrance, ample cabinetry, & space for an upright freezer. Step outside to enjoy mature trees & a serene setting backing to a larger parcel. The location is exceptional—just one mile from Boulder Creek State Park on Cascade Lake, offering a boat ramp, sandy beach, world-class ice fishing, & year-round recreation. Across the lake sits Tamarack Resort, known for its four-season recreation, skiing, concerts, & fine dining. 3 photos have virtual staging!
| Elementary School | Middle School | High School |
|---|---|---|
| Donnelly Elementary School | Payette Lakes Middle School | McCall Donnelly High School |
| Price History | |
|---|---|
| 12/11/2025 | Listed $544,900 |
| 5/13/2026 | 1$539,900 |
| 7/1/2026 | 4$519,000 |
General Features
| Heating | Forced Air |
|---|---|
| Utilities | Sewer Connected |
| Roof | Composition |
| Appliances | Dishwasher |
| Garage Spaces | 4 |
| Construction Materials | HardiPlank Type |
| Year Built | 2001 |
| Levels | One |
| Property Subtype | Single Family Residence |
| Tax Year | 2025 |
| Current Use | Single Family |
| Ownership | Fee Simple |
| County | Valley |
| Property Type | Residential |
| Attached Garage | false |
| Subdivision Name | Boulder Creek |
| Garage Y/N | true |
| Status | Pending |
| Directions | Donnelly, S to Old State Hwy, R on Loomis, R on Siscra, L on Boulder Place, home on Right |
| ModificationTimestamp | 2026-08-26T14:03:29.500Z |
| High School | McCall Donnelly |
| City | Donnelly |
| High School District | McCall-Donnelly Joint District #421 |
| Lot Size Units | Acres |
| Lot Size Square Feet | 40336.56 |
| Carport Y/N | false |
| Listing Terms | Cash |
| Spa Features | Bath |
| Elementary School | Donnelly |
| Land Lease Y/N | false |
| Tax Annual Amount | 642.42 |
| Middle/Junior High School | Payette Lakes |
| Structure Type | Manufactured House |
| Building Area Units | Square Feet |
| Primary Bedroom Level | Main |
| Living Area Units | Square Feet |
| Standard Status | Pending |
| Middle/Junior School District | McCall-Donnelly Joint District #421 |
| Elementary School District | McCall-Donnelly Joint District #421 |
| Legal Description | Boulder Creek Meadows Sub Lots 79 & 80 Year 2001 Fleetwood 27 x 68 |
| LeasableAreaUnits | Square Feet |
| Freehold | IDX |
Interior Features
| Interior Amenities | Bath-Master |
|---|---|
| Flooring | Carpet |
| Total Fireplaces | 1 |
| Fireplace Features | One |
| Kitchen Level | Main |
| Air Conditioning Y/N | false |
| Heating Y/N | true |
| Fireplace Y/N | true |
| Above Grade Finished Area | 1836 |
| Total Bedrooms | 3 |
| Living Room Level | Main |
| Main Level Bedrooms | 3 |
| Main Level Bathrooms | 2 |
| Below Grade Finished Area Unit Type | Square Feet |
| LivingAreaSource | Public Records |
| Below Grade Finished Area Source | Public Records |
| Above Grade Finished Area Source | Public Records |
| Above Grade Finished Area Unit Type | Square Feet |
| Total Baths | 2 |
| Kitchen Area | 169 |
| Kitchen Length | 13 |
| Kitchen Width | 13 |
| Primary on Main | 120 |
| Second Bedroom Length | 12 |
| Second Bedroom Width | 10 |
| Bedroom 3 Area | 100 |
| Bedroom 3 Length | 10 |
| Bedroom 3 Width | 10 |
| Living Room Area | 403 |
| Living Room Length | 31 |
| Living Room Width | 13 |
| Primary Bedroom Area | 195 |
| Primary Bedroom Length | 15 |
| Primary Bedroom Width | 13 |
| Bedroom 3 Level | Main |
| Second Bedroom Level | Main |
Exterior Features
| Parking Features | Detached |
|---|---|
| Lot Features | 1/2 - .99 AC |
| Water Source | City Service |
| Total Parking | 4 |
| Lot Size Area | 0.926 |
| Foundation Details | Crawl Space |
| Spa | true |
| Building Area Total | 1836 |
| Lot Dimensions | 197x202 |
| Lot Size Acres | 0.926 |
| Covered Spaces | 4 |
| Road Frontage Type | Public Road |
Amenities
- Foreclosure
- Views
- Short Sale
- New Construction
- Adult 55+
- Lease To Own
- No HOA Fees
- Furnished
- Primary On Main
- Air Conditioning
- Seller Finance
- Green
- Fixer Upper
- Horse
- Golf
- Fireplace
- Deck
- Garage
- Basement
- Pool
Property vs Single Family Average in 83615
Price
Taxes
Year Built

