
Price Reduction - Primary on Main
Address
3315 Nw 7th Ave, Ontario, OR
Price
$ 224,999
Property Attributes
- MLS#98980189
- TypeSingle Family
- Listing Status Active
- CountyMalheur
- CityOntario
- NeighborhoodCy Williams
- Zip97914
- Style
- Year Built1972
- Taxes$ 883
- Price$ 224,999
- Bedrooms3
- Full Bathrooms1
- Half Bathrooms0
- Sqr Footage1210
- Lot Size1.02 Acres
Data Source:
Intermountain MLS (IMLS)
Property Description
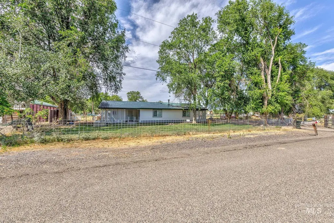
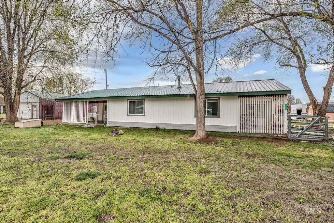
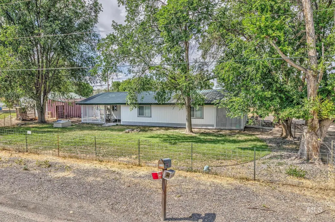
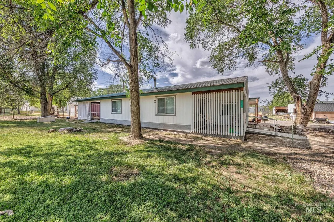
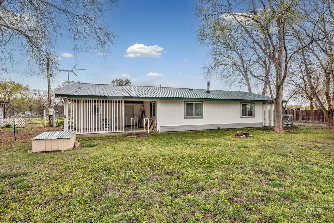
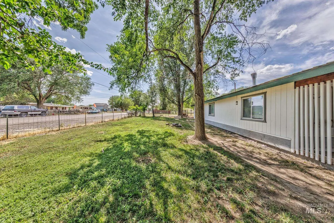
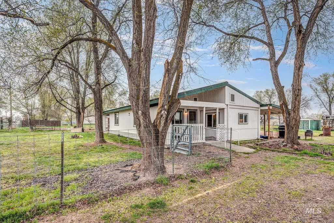
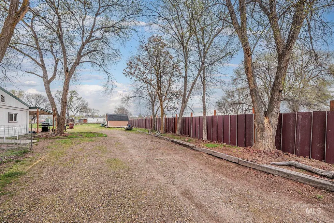
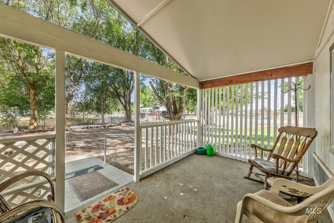
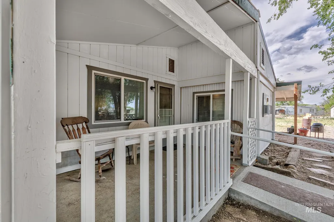
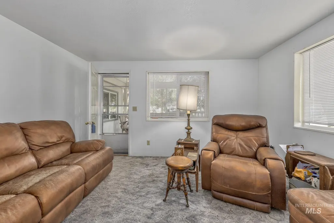
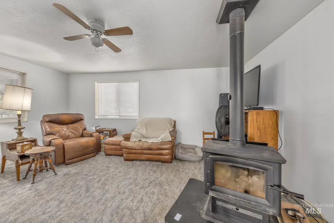
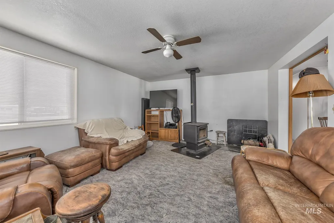
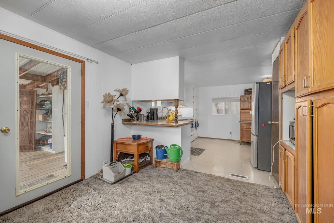
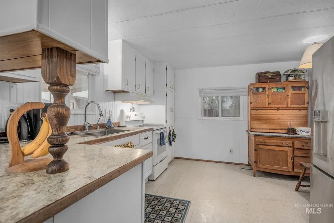
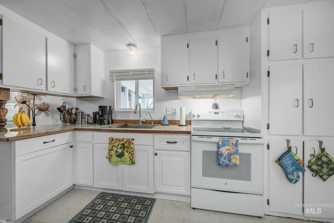
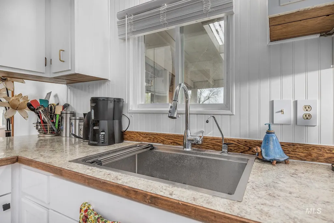
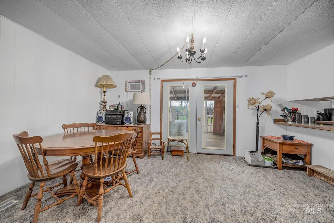
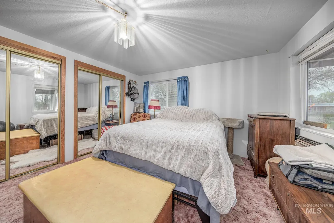
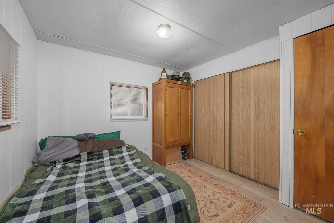
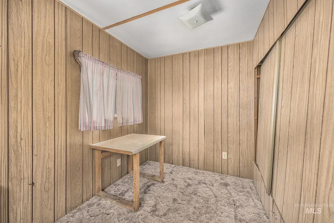
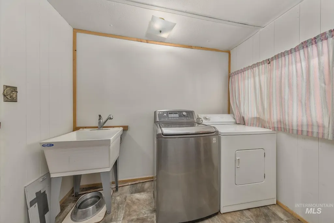
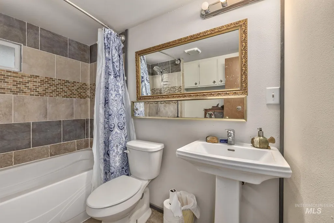
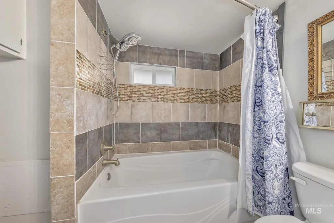
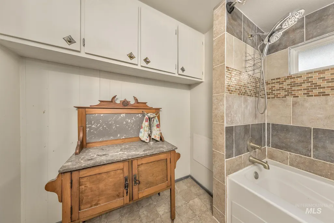
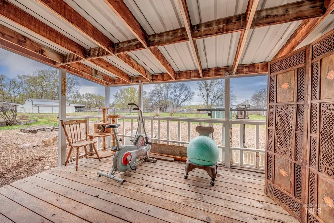
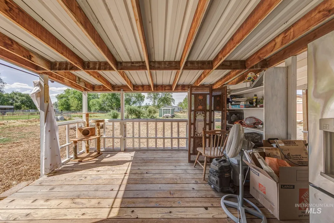
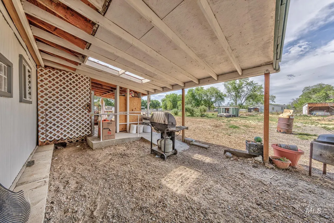
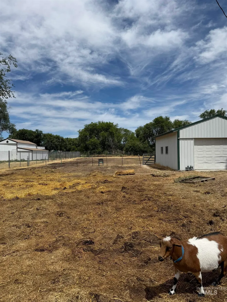
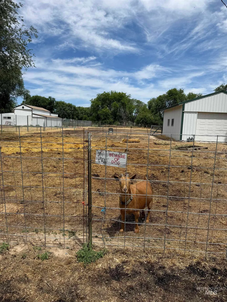
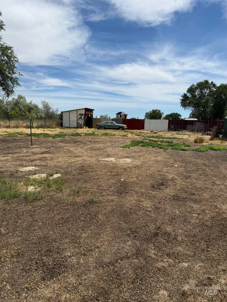
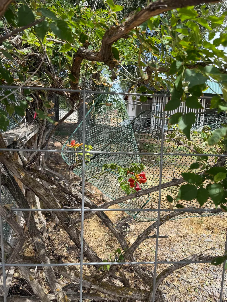
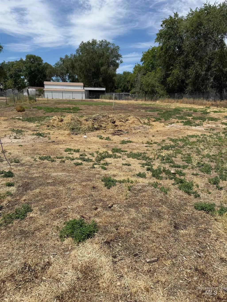
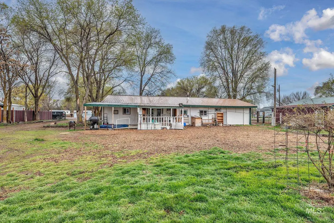
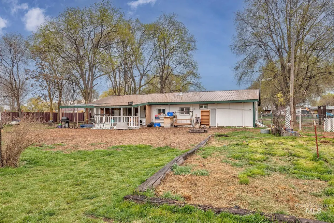
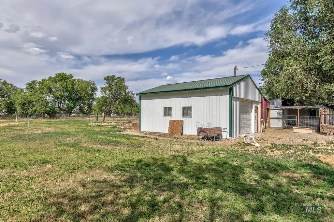
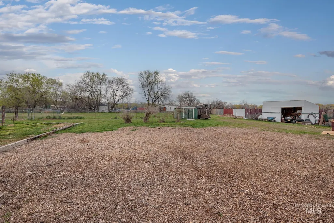
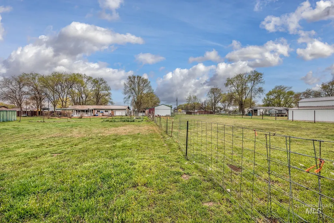
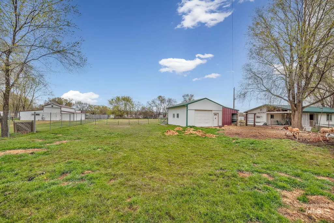
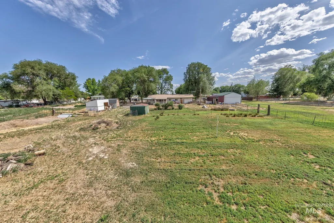
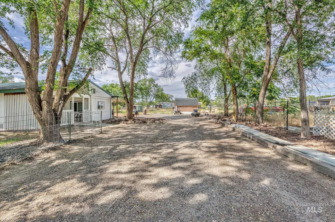
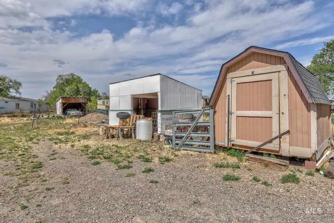
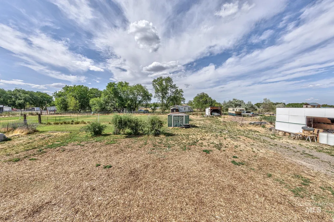
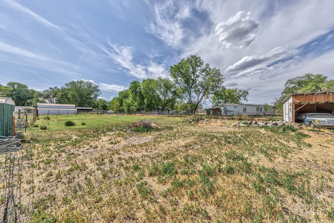
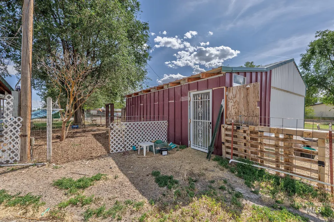
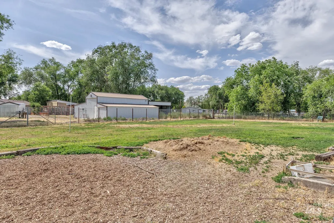
Major price reduction! The seller is ready to sell and has aggressively priced this property to stand out in today's market. Financing as low as $0-5% down. Charming MF home full of character on acreage, complete with a 20x26 shop featuring power, garage door, and workbench. No HOA or CCRs, and already set up for a hobby farm or homestead with full fencing, new metal privacy fence, covered add-on to side of shop, and mature trees - gojis, currents, orange trumpets, & more. Pasture has been cleaned up and is organic, ready to move in you and your animals! Enjoy the fully renovated bathroom with a 6-ft tub, romanesque tile, and updated fixtures. This self-sufficient property includes 2 wells—one with a brand-new pump and chlorinator for clean, potable water to your home, the other well is an irrigation well. More upgrades include a new septic line (no galvanized pipes), new water heater, fresh interior & exterior paint, & new flooring in hallway and 2 bedrooms. Kitchen has new dreamy, custom cabinets and big stainless sink. Take your pick of heating your home with three heat sources, including a brand new wood stove. Relax on the covered front or back patio, and park with ease in the carport or shop with plenty of room to park your RV! Conveniently only 1 mile to Hwy 201, 2 miles to the freeway. You will see pride of ownership as soon as you walk through!
| Elementary School | Middle School | High School |
|---|---|---|
| May Roberts Elementary School | Ontario Jr High Middle School | Ontario High School |
| Price History | |
|---|---|
| 4/1/2026 | Listed $269,000 |
| 5/29/2026 | 1$265,000 |
| 6/8/2026 | 4$255,000 |
| 6/23/2026 | 2$249,000 |
| 7/2/2026 | 8$229,000 |
| 9/14/2026 | 2$224,999 |
General Features
| Sewer | Septic Tank |
|---|---|
| Heating | Baseboard |
| Cooling | Wall/Window Unit(s) |
| Utilities | Electricity Connected |
| Roof | Metal |
| Appliances | Electric Water Heater |
| Garage Spaces | 1 |
| Patio/Porch Features | Covered Patio/Deck |
| Year Built | 1972 |
| Levels | One |
| Property Subtype | Single Family w/ Acreage |
| Tax Year | 2025 |
| Current Use | Single Family |
| Ownership | Fee Simple |
| County | Malheur |
| Property Type | Residential |
| Attached Garage | false |
| Subdivision Name | Cy Williams |
| Garage Y/N | true |
| Status | Active |
| Directions | W NW 4th Ave, N NW 34th St, E NW 7th Ave to property |
| ModificationTimestamp | 2026-09-14T04:33:58.500Z |
| High School | Ontario |
| City | Ontario |
| High School District | Ontario School District 8C |
| Lot Size Units | Acres |
| Lot Size Square Feet | 44431.2 |
| Carport Spaces | 1 |
| Carport Y/N | true |
| Listing Terms | Cash |
| Elementary School | May Roberts |
| Land Lease Y/N | false |
| Tax Annual Amount | 883.22 |
| Middle/Junior High School | Ontario Jr High |
| Structure Type | Manufactured House |
| Building Area Units | Square Feet |
| Primary Bedroom Level | Main |
| Living Area Units | Square Feet |
| Standard Status | Active |
| Middle/Junior School District | Ontario School District 8C |
| Elementary School District | Ontario School District 8C |
| Legal Description | Exhibit A |
| LeasableAreaUnits | Square Feet |
| Freehold | IDX |
Interior Features
| Interior Amenities | Workbench |
|---|---|
| Flooring | Concrete |
| Total Fireplaces | 1 |
| Fireplace Features | One |
| Kitchen Level | Main |
| Air Conditioning Y/N | true |
| Heating Y/N | true |
| Fireplace Y/N | true |
| Above Grade Finished Area | 1210 |
| Total Bedrooms | 3 |
| Main Level Bedrooms | 3 |
| Main Level Bathrooms | 1 |
| Below Grade Finished Area Unit Type | Square Feet |
| LivingAreaSource | Public Records |
| Below Grade Finished Area Source | Public Records |
| Above Grade Finished Area Source | Public Records |
| Above Grade Finished Area Unit Type | Square Feet |
| Total Baths | 1 |
| Family Room Level | Main |
| Bedroom 3 Level | Main |
| Second Bedroom Level | Main |
Exterior Features
| Fencing | Full |
|---|---|
| Parking Features | Garage Door Access |
| Lot Features | 1 - 4.99 AC |
| Water Source | Well |
| Total Parking | 2 |
| Lot Size Area | 1.02 |
| Building Area Total | 1210 |
| Lot Size Acres | 1.02 |
| Covered Spaces | 2 |
| Horse Y/N | true |
Amenities
- Foreclosure
- Views
- Short Sale
- New Construction
- Adult 55+
- Lease To Own
- No HOA Fees
- Furnished
- Primary On Main
- Air Conditioning
- Seller Finance
- Green
- Fixer Upper
- Horse
- Golf
- Fireplace
- Deck
- Garage
- Basement
- Pool
Property vs Single Family Average in 97914
Price
Taxes
Year Built

