
Address
19417 Susquehanna Way, Caldwell, ID
Price
$ 539,000
Property Attributes
- MLS#98989881
- TypeSingle Family
- Listing Status Active
- CountyCanyon
- CityCaldwell
- NeighborhoodMasterson Ranch
- Zip83605
- Style
- Year Built2023
- Taxes$ 2719
- Price$ 539,000
- Bedrooms4
- Full Bathrooms3
- Half Bathrooms0
- Sqr Footage2530
- Lot Size0.24 Acres
Data Source:
Intermountain MLS (IMLS)
Property Description
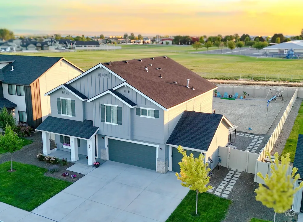
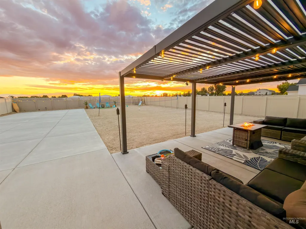
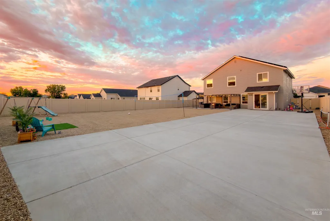
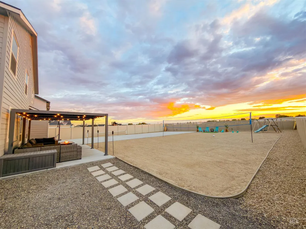
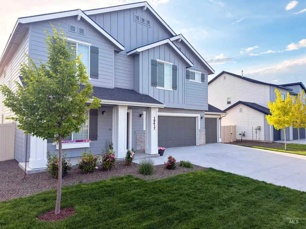
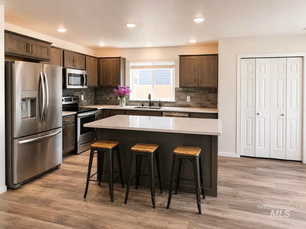
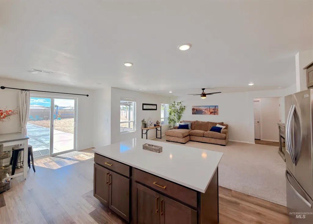
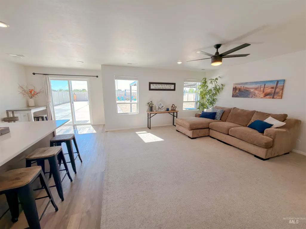
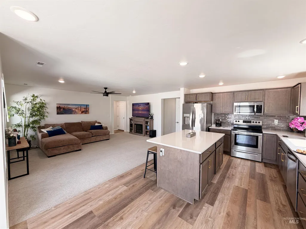
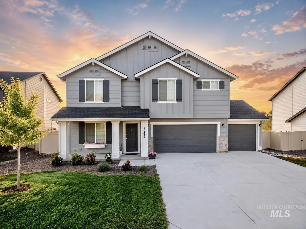
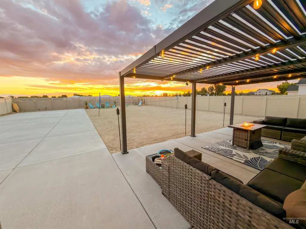
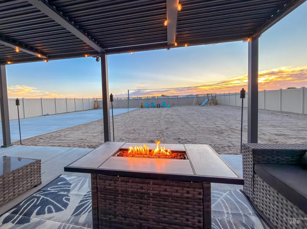
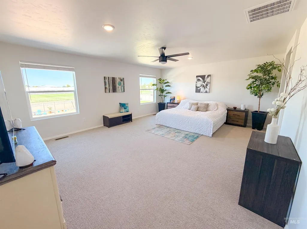
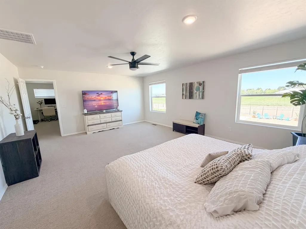
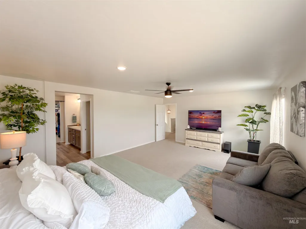
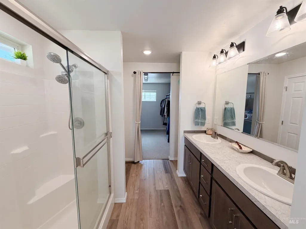
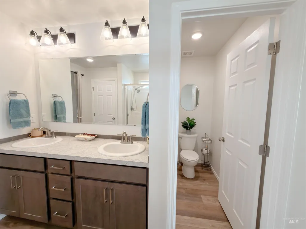
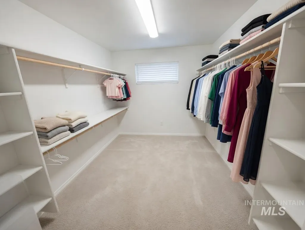
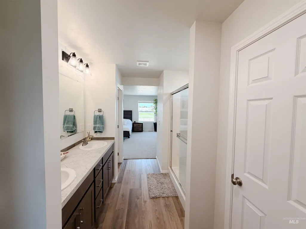
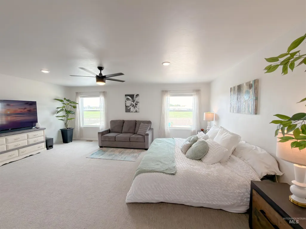
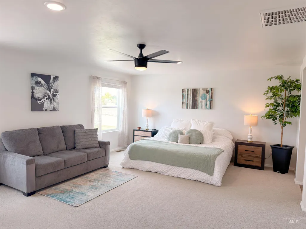
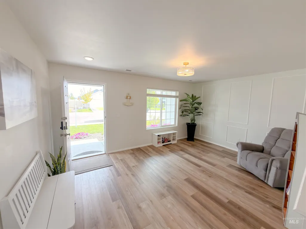
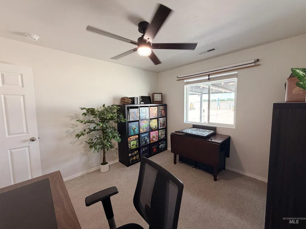
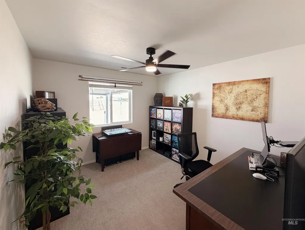
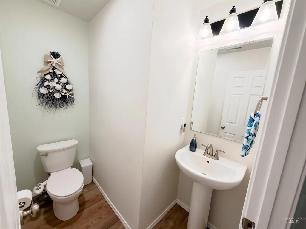
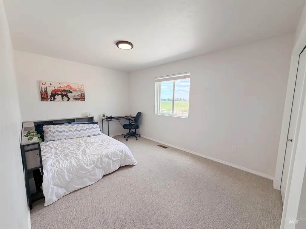
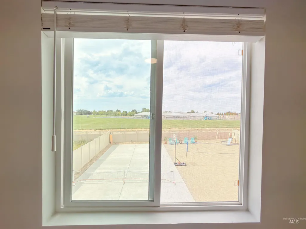
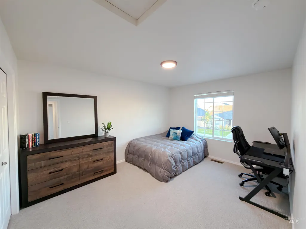
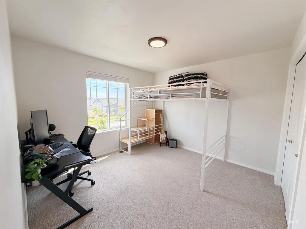
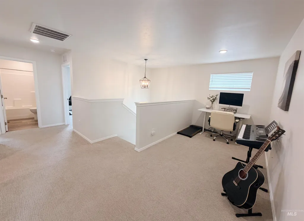
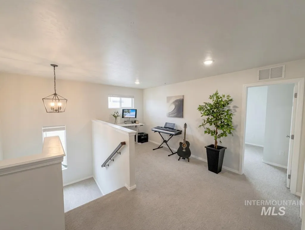
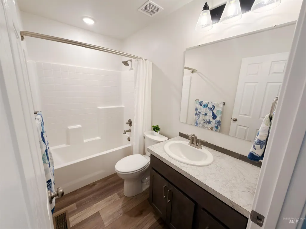
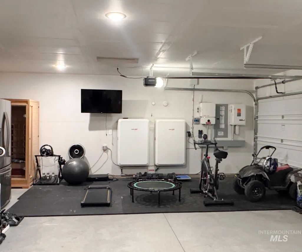
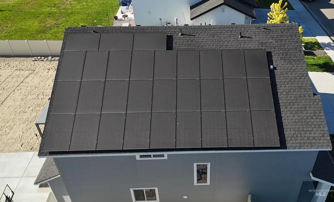
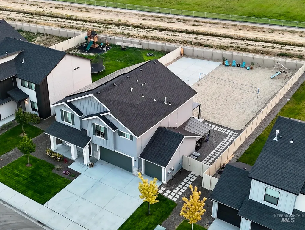
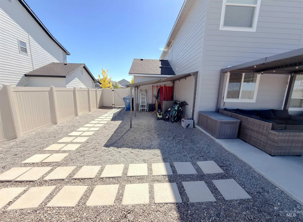
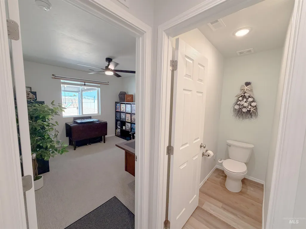
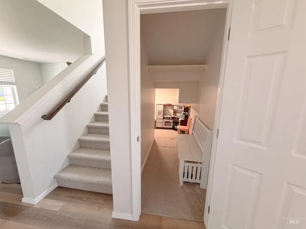
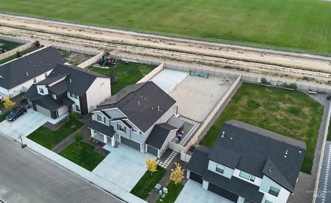
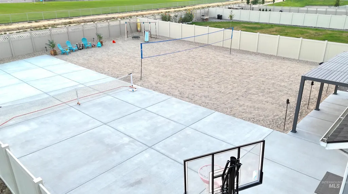
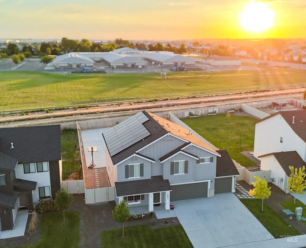
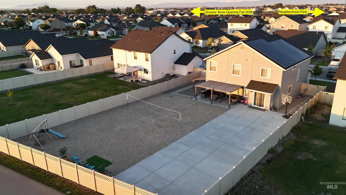
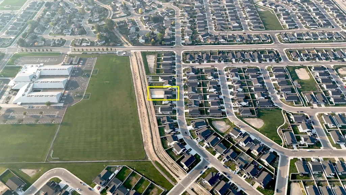
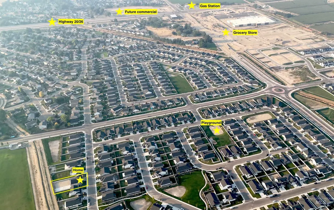
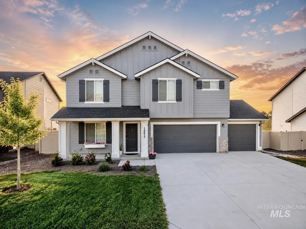
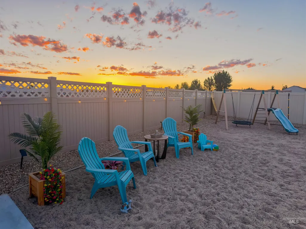
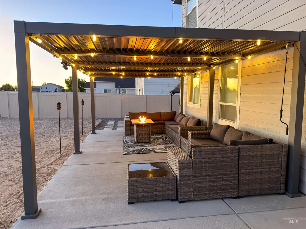
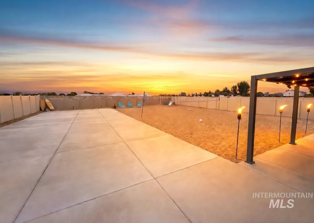
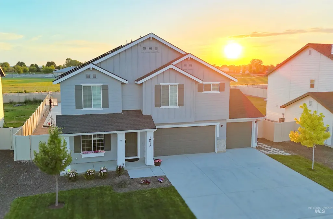
No rear neighbors on a 0.24-acre lot in Masterson Ranch. Finished backyard retreat you will not get with a new build: custom lighted louvered pergola, pickleball/basketball hardscape, sand volleyball court, vinyl fence, and open sunset views. Built for year-round use. No mowing, no watering, no brown lawn half the year. Side yards with room for a garden, shed, or pool. Premium solar with dual 10 kWh backup batteries transfers paid off at closing. Inside: 4 bedrooms, 2.5 baths, 2,530 sq ft, plantation shutters, primary suite overlooking the backyard, front flex room, main-floor office, loft, and 3-car garage. Easy commute: one street off Hwy 20/26 and quick I-84 access toward Nampa, Meridian, and Boise. Everyday convenience: a short walk to Skyway Elementary and Vision Charter School. New Fred Meyer underway at Middleton Rd and Hwy 20/26. Lifestyle nearby: Costco, Target, downtown Caldwell, Indian Creek Plaza, Freedom Park, Star Pond, and Sunnyslope wineries. Come see the backyard. Photos don't do it justice.
| Elementary School | Middle School | High School |
|---|---|---|
| Skyway Elementary School | Summitvue Middle School | Ridgevue High School |
| Price History | |
|---|---|
| 6/11/2026 | Listed $549,900 |
| 7/6/2026 | Listed $549,000 |
| 7/13/2026 | 2$539,000 |
General Features
| Heating | Electric |
|---|---|
| Cooling | Central Air |
| Utilities | Sewer Connected |
| Roof | Composition |
| Appliances | Gas Water Heater |
| HOA Fee | 50 |
| Garage Spaces | 3 |
| Patio/Porch Features | Covered Patio/Deck |
| Construction Materials | HardiPlank Type |
| Year Built | 2023 |
| Levels | Two |
| Property Subtype | Single Family Residence |
| Tax Year | 2025 |
| Current Use | Single Family |
| Ownership | Fee Simple |
| Assoc Fee Paid Per | Monthly |
| County | Canyon |
| Property Type | Residential |
| HOA | true |
| Attached Garage | true |
| Subdivision Name | Masterson Ranch |
| Garage Y/N | true |
| Status | Active |
| Directions | From 20/26, turn South onto Ward Rd. At the stop sign, turn Left (East) onto Skyway St. Turn right (South) onto Susquehanna Way. The 7th house on your right hand side is 19417 Susquehanna Way. |
| ModificationTimestamp | 2026-09-10T13:32:28.200Z |
| High School | Ridgevue |
| City | Caldwell |
| High School District | Vallivue School District #139 |
| Zoning Description | Residential |
| Lot Size Units | Acres |
| Lot Size Square Feet | 10454.4 |
| Carport Y/N | false |
| Listing Terms | Cash |
| Elementary School | Skyway |
| Land Lease Y/N | false |
| Tax Annual Amount | 2719 |
| Middle/Junior High School | Summitvue |
| Virtual Tour | https://my.matterport.com/show/?m=w1UUXKcH7dw&mls=1 |
| Building Area Units | Square Feet |
| Primary Bedroom Level | Upper |
| Living Area Units | Square Feet |
| Standard Status | Active |
| Middle/Junior School District | Vallivue School District #139 |
| Elementary School District | Vallivue School District #139 |
| Legal Description | 30-4N-2W SE MASTERSON RANCH 1 LT 9 BLK 2 |
| LeasableAreaUnits | Square Feet |
| Freehold | IDX |
Interior Features
| Interior Amenities | Bath-Master |
|---|---|
| Flooring | Hardwood |
| Kitchen Level | Main |
| Air Conditioning Y/N | true |
| Heating Y/N | true |
| Fireplace Y/N | false |
| Above Grade Finished Area | 2530 |
| Total Bedrooms | 4 |
| Living Room Level | Main |
| Below Grade Finished Area Unit Type | Square Feet |
| LivingAreaSource | Public Records |
| Below Grade Finished Area Source | Public Records |
| Above Grade Finished Area Source | Public Records |
| Above Grade Finished Area Unit Type | Square Feet |
| Total Baths | 3 |
| Kitchen Area | 132 |
| Kitchen Length | 11 |
| Kitchen Width | 12 |
| Primary on Main | 154 |
| Second Bedroom Length | 11 |
| Second Bedroom Width | 14 |
| Bedroom 3 Area | 132 |
| Bedroom 3 Length | 11 |
| Bedroom 3 Width | 12 |
| Bedroom 4 Area | 165 |
| Bedroom 4 Length | 11 |
| Bedroom 4 Width | 15 |
| Dining Room Area | 10 |
| Dining Room Width | 11 |
| Family Room Area | 221 |
| Family Room Length | 13 |
| Living Room Area | 270 |
| Living Room Length | 15 |
| Living Room Width | 18 |
| Primary Bedroom Area | 336 |
| Primary Bedroom Length | 16 |
| Primary Bedroom Width | 21 |
| Family Room Width | 17 |
| Family Room Level | Main |
| Dining Room Level | Main |
| Dining Room Area | 110 |
| Bedroom 4 Level | Upper |
| Bedroom 3 Level | Upper |
| Second Bedroom Level | Upper |
Exterior Features
| Fencing | Full |
|---|---|
| Parking Features | Attached |
| Lot Features | 10000 SF - .49 AC |
| Water Source | City Service |
| Total Parking | 3 |
| Lot Size Area | 0.24 |
| Building Area Total | 2530 |
| Lot Dimensions | 155x70 |
| Lot Size Acres | 0.24 |
| Covered Spaces | 3 |
| Road Frontage Type | Public Road |
Amenities
- Foreclosure
- Views
- Short Sale
- New Construction
- Adult 55+
- Lease To Own
- No HOA Fees
- Furnished
- Primary On Main
- Air Conditioning
- Seller Finance
- Green
- Fixer Upper
- Horse
- Golf
- Fireplace
- Deck
- Garage
- Basement
- Pool
Property vs Single Family Average in 83605
Price
Taxes
Year Built

