
Primary on Main
Address
4540 Nw Purple Sage Circle, Mountain Home, ID
Price
$ 775,000
Property Attributes
- MLS#98996484
- TypeSingle Family
- Listing Status Pending
- CountyElmore
- CityMountain Home
- NeighborhoodCarrie Jim
- Zip83647
- Style
- Year Built2021
- Taxes$ 2154
- Price$ 775,000
- Bedrooms3
- Full Bathrooms3
- Half Bathrooms0
- Sqr Footage2498
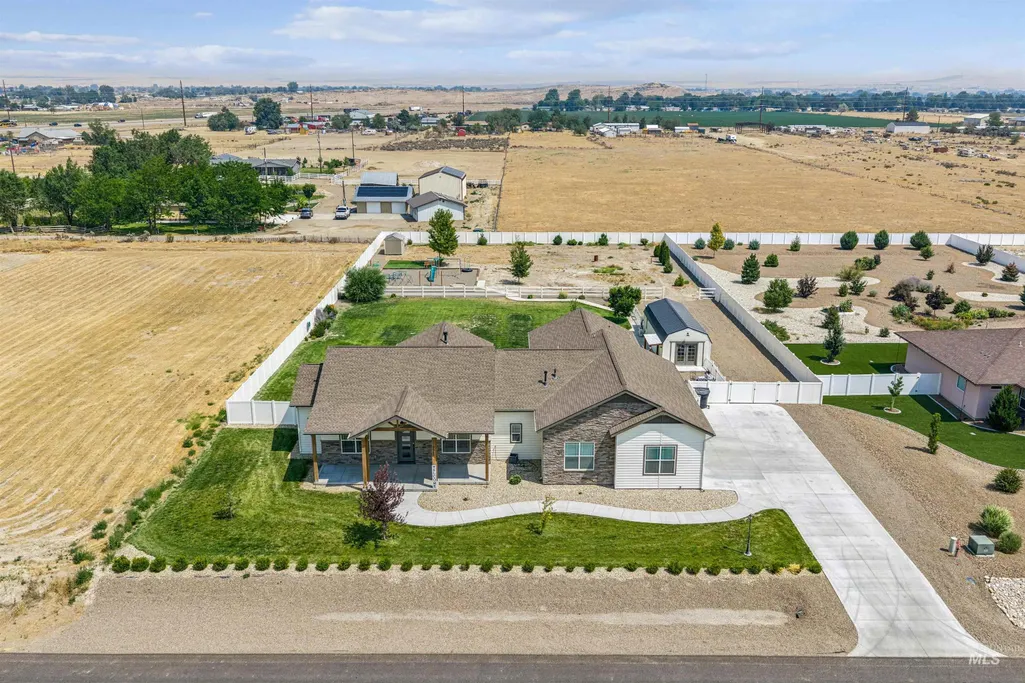
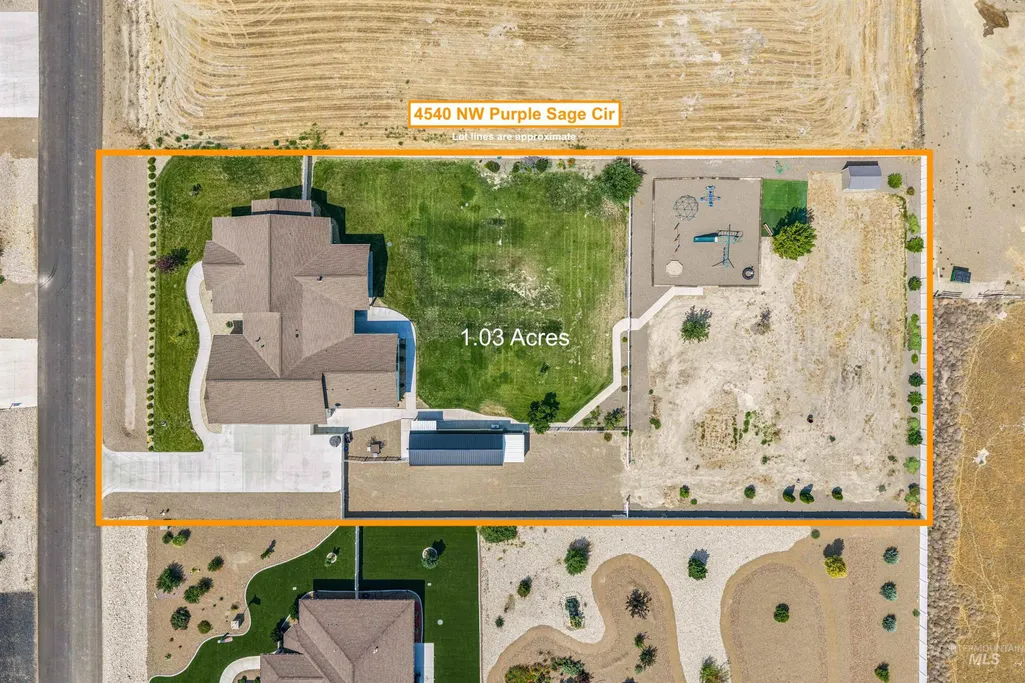
- Lot Size1.027 Acres
Data Source:
Intermountain MLS (IMLS)
Property Description
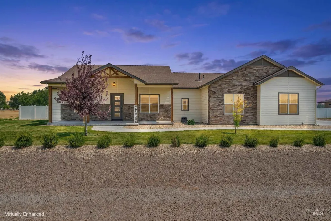
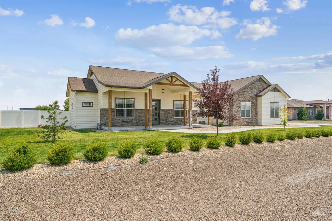
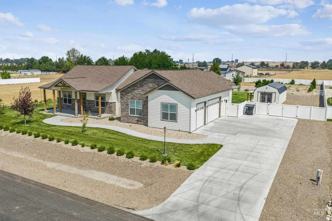
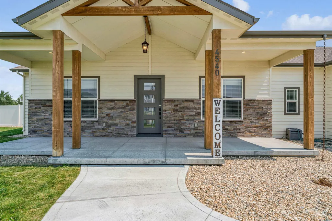
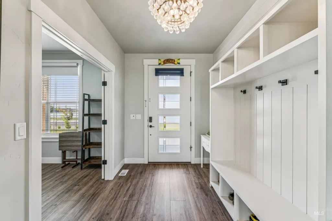
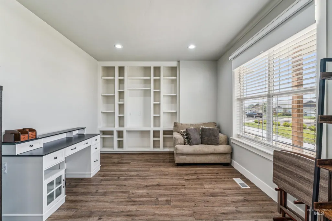
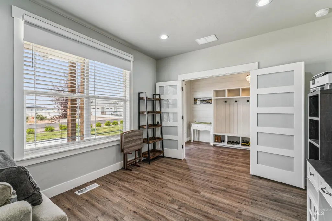
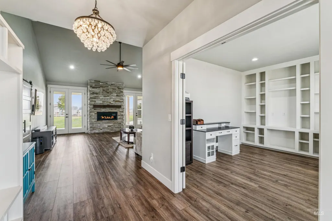
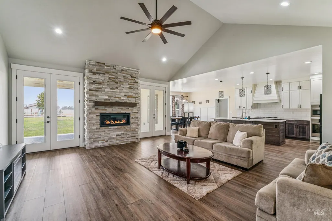
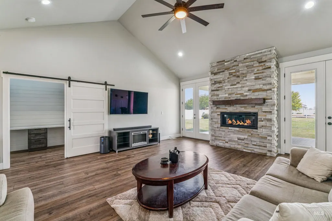
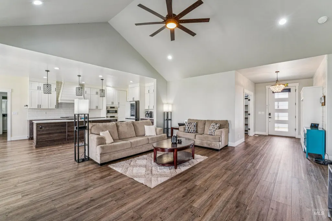
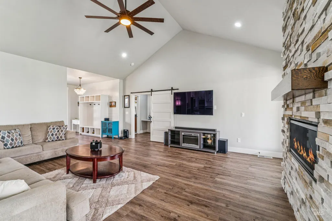
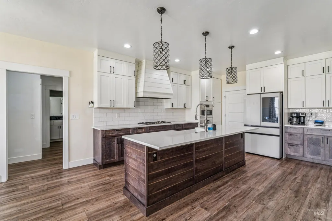
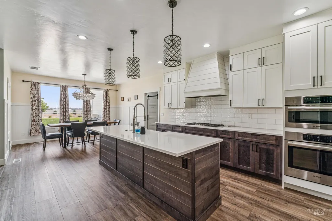
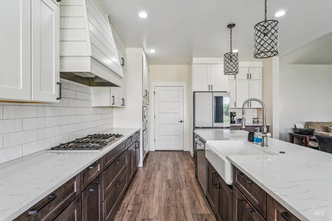
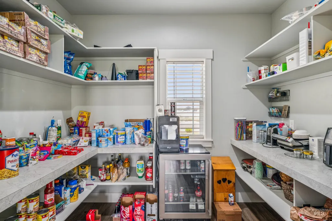
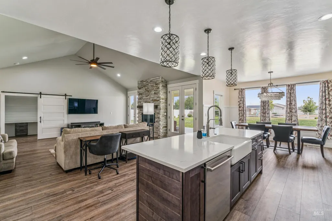
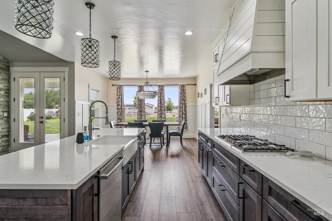
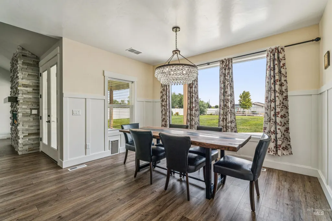
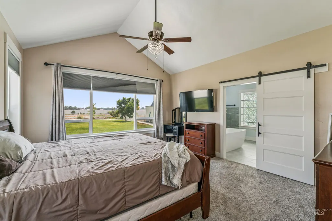
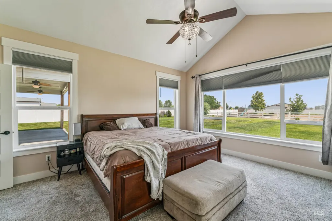
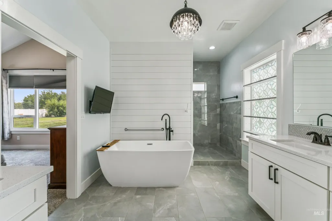
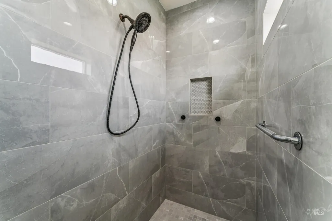
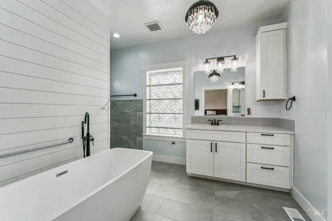
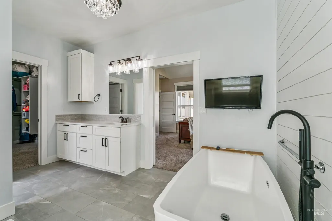
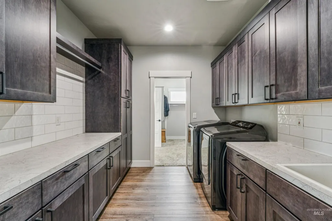
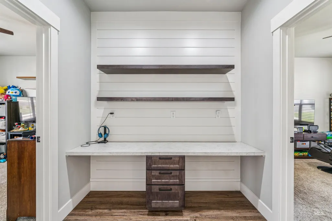
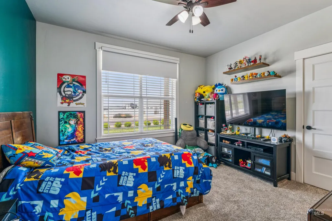
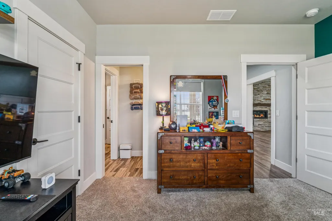
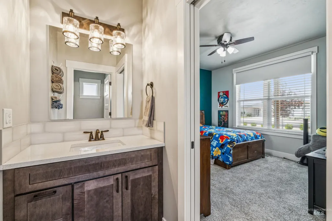
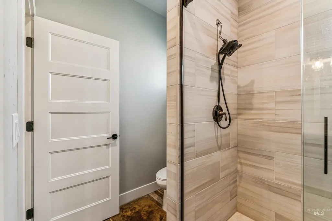
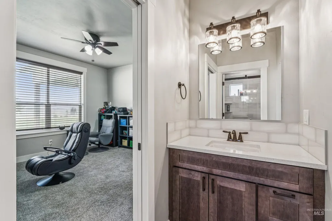
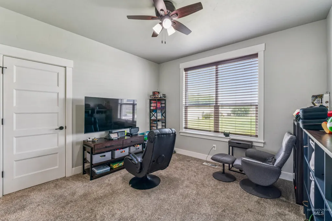
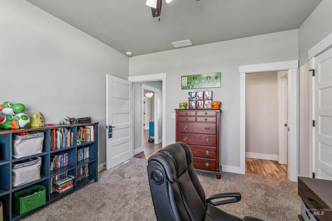
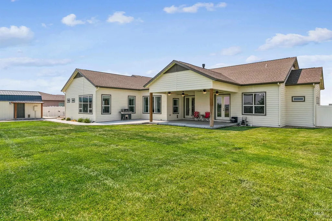
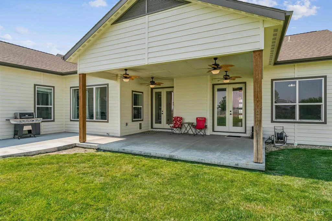
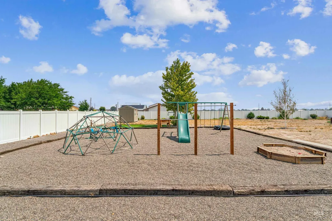
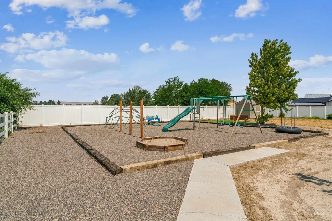
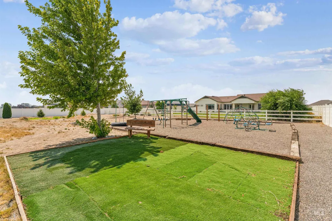
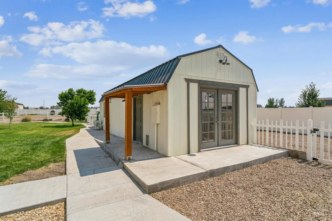
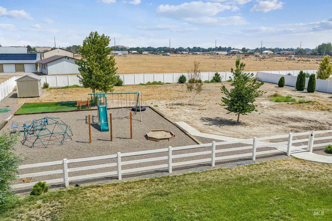
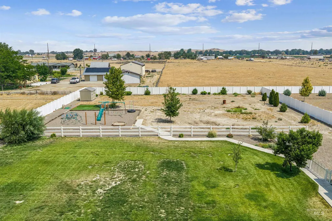
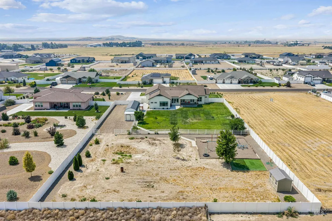
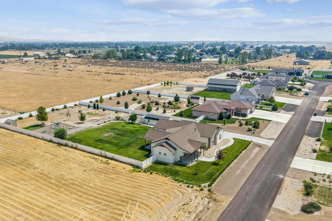
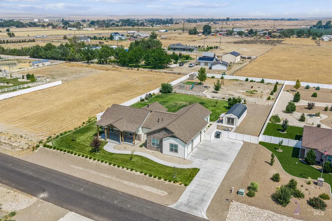
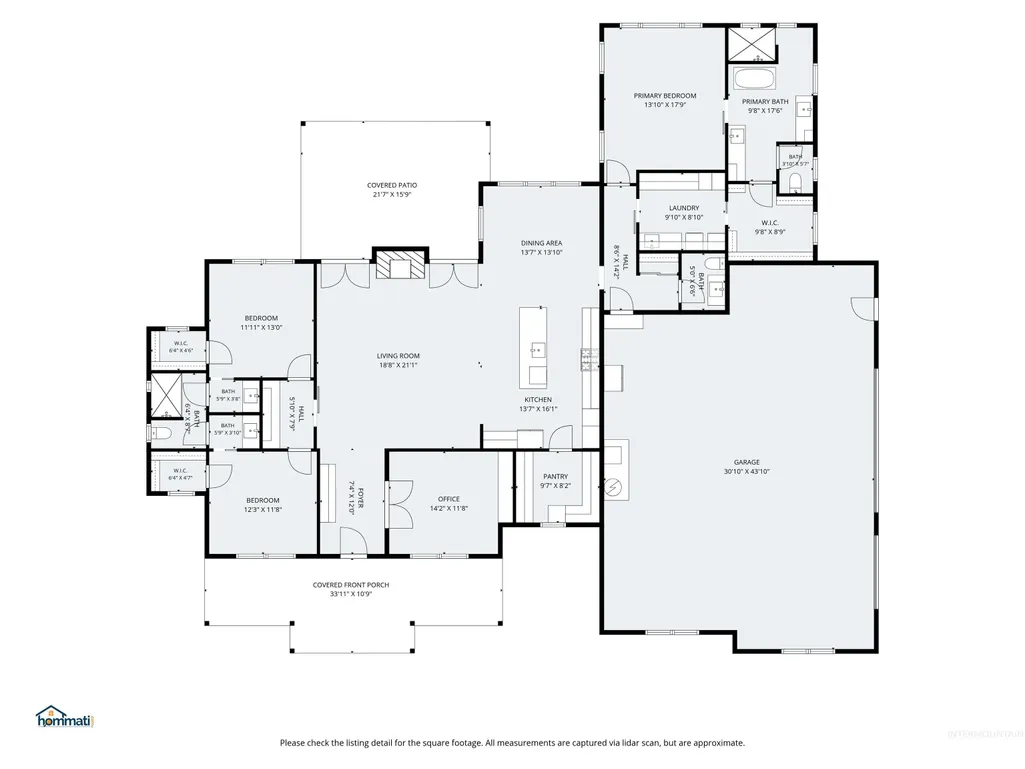
Welcome to this stunning custom-built single-level home, perfectly situated on just over an acre and thoughtfully designed for both everyday living and entertaining. Offering 3 spacious bedrooms, 2.5 bathrooms, and a 3-car garage, this home combines comfort, functionality, and style. The gourmet kitchen is a chef’s dream with a gas range, a Samsung Bespoke refrigerator, and a convenient butler’s pantry. The washer and dryer are also included, making this home truly move-in ready. Need a dedicated workspace? The den/office features custom built-in shelving with LED lighting, creating the perfect environment for working from home or managing daily tasks. Step outside to enjoy beautifully covered front and rear patios overlooking a backyard designed for fun and relaxation, complete with a playground and your own putting green. A 14x36 insulated shop with electricity, heating, and cooling offers endless possibilities for hobbies, storage, or a workshop. Additional highlights include RV parking with 30amp hookup, 2 storage sheds, and plenty of room to spread out and enjoy country-style living with modern conveniences. This exceptional property offers the space, amenities, and quality you’ve been looking for!
| Elementary School | Middle School | High School |
|---|---|---|
| North - Mountain Home Elementary School | Mtn Home Middle School | Mountain Home High School |
| Price History | |
|---|---|
| 8/6/2026 | Listed $775,000 |
General Features
| Sewer | Septic Tank |
|---|---|
| Heating | Heated |
| Cooling | Cooling |
| Utilities | Electricity Connected |
| Roof | Architectural Style |
| Appliances | Gas Water Heater |
| HOA Fee | 180 |
| Garage Spaces | 3 |
| Patio/Porch Features | Covered Patio/Deck |
| Construction Materials | Concrete |
| Year Built | 2021 |
| Electric | 220 Volts |
| Levels | One |
| Property Subtype | Single Family w/ Acreage |
| Tax Year | 2025 |
| Current Use | Single Family |
| Ownership | Fee Simple |
| Assoc Fee Paid Per | Quarterly |
| County | Elmore |
| Property Type | Residential |
| HOA | true |
| Attached Garage | true |
| Subdivision Name | Carrie Jim |
| Garage Y/N | true |
| Other Structures | Shop |
| Status | Pending |
| Directions | From Hwy 84/Old Hwy 30, E on Frontage, S on Purple Sage |
| ModificationTimestamp | 2026-08-11T00:01:40.300Z |
| High School | Mountain Home |
| City | Mountain Home |
| High School District | Mountain Home School District #193 |
| Lot Size Units | Acres |
| Lot Size Square Feet | 44736.12 |
| Carport Y/N | false |
| Listing Terms | Cash |
| Elementary School | North - Mountain Home |
| Land Lease Y/N | false |
| Tax Annual Amount | 2154.98 |
| Middle/Junior High School | Mtn Home |
| Building Area Units | Square Feet |
| Primary Bedroom Level | Main |
| Living Area Units | Square Feet |
| Standard Status | Pending |
| Middle/Junior School District | Mountain Home School District #193 |
| Elementary School District | Mountain Home School District #193 |
| Legal Description | LOT 8, BLK 1, JIM CARRIES BLUE SAGE SUB #1 |
| LeasableAreaUnits | Square Feet |
| Freehold | IDX |
Interior Features
| Interior Amenities | Bath-Master |
|---|---|
| Flooring | Carpet |
| Total Fireplaces | 1 |
| Fireplace Features | One |
| Air Conditioning Y/N | true |
| Heating Y/N | true |
| Fireplace Y/N | true |
| Above Grade Finished Area | 2498 |
| Total Bedrooms | 3 |
| Main Level Bedrooms | 3 |
| Main Level Bathrooms | 2 |
| Below Grade Finished Area Unit Type | Square Feet |
| LivingAreaSource | Public Records |
| Below Grade Finished Area Source | Public Records |
| Above Grade Finished Area Source | Public Records |
| Above Grade Finished Area Unit Type | Square Feet |
| Total Baths | 3 |
| Primary on Main | 156 |
| Second Bedroom Length | 12 |
| Second Bedroom Width | 13 |
| Bedroom 3 Area | 156 |
| Bedroom 3 Length | 13 |
| Bedroom 3 Width | 12 |
| Primary Bedroom Area | 224 |
| Primary Bedroom Length | 14 |
| Primary Bedroom Width | 16 |
| Bedroom 3 Level | Main |
| Second Bedroom Level | Main |
Exterior Features
| Fencing | Full |
|---|---|
| Parking Features | Attached |
| Lot Features | 1 - 4.99 AC |
| Water Source | Shared Well |
| Total Parking | 3 |
| Lot Size Area | 1.027 |
| Building Area Total | 2498 |
| Lot Dimensions | 309x145 |
| Lot Size Acres | 1.027 |
| Covered Spaces | 3 |
| Horse Y/N | true |
Amenities
- Foreclosure
- Views
- Short Sale
- New Construction
- Adult 55+
- Lease To Own
- No HOA Fees
- Furnished
- Primary On Main
- Air Conditioning
- Seller Finance
- Green
- Fixer Upper
- Horse
- Golf
- Fireplace
- Deck
- Garage
- Basement
- Pool
Property vs Single Family Average in 83647
Price
Taxes
Year Built

