
New Construction - Primary on Main
Address
2525 Westwood Dr, Donnelly, ID
Price
$ 1,200,000
Property Attributes
- MLS#98997965
- TypeSingle Family
- Listing Status Active
- CountyValley
- CityDonnelly
- NeighborhoodWestwood
- Zip83615
- Style
- Year Built2026
- Taxes$ 471
- Price$ 1,200,000
- Bedrooms3
- Full Bathrooms2
- Half Bathrooms0
- Sqr Footage1828
- Lot Size0.54 Acres
Data Source:
Intermountain MLS (IMLS)
Property Description
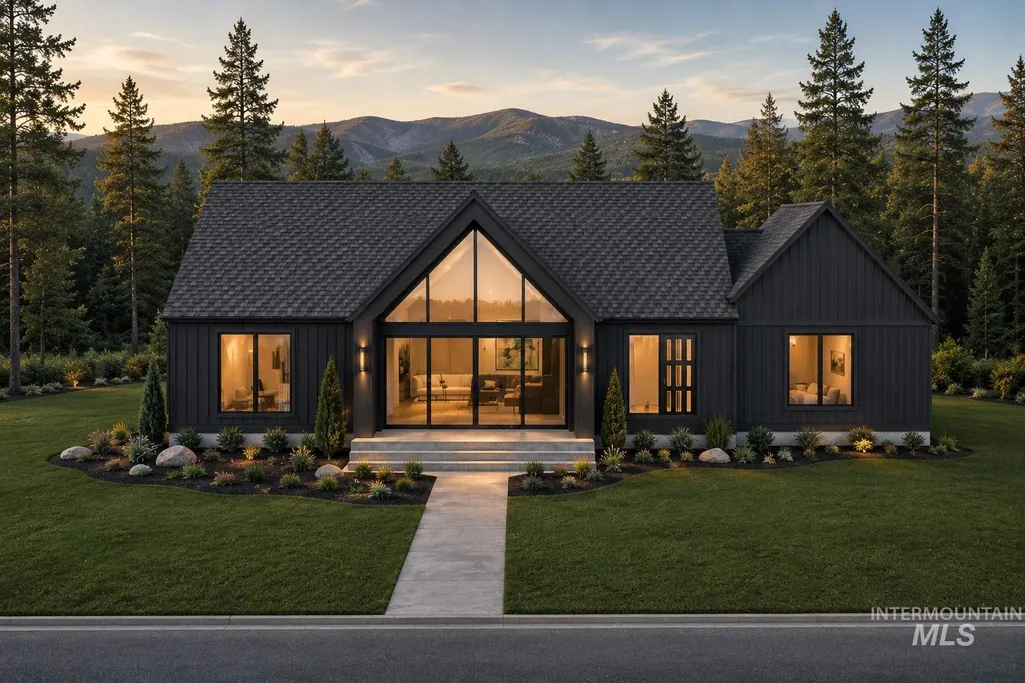
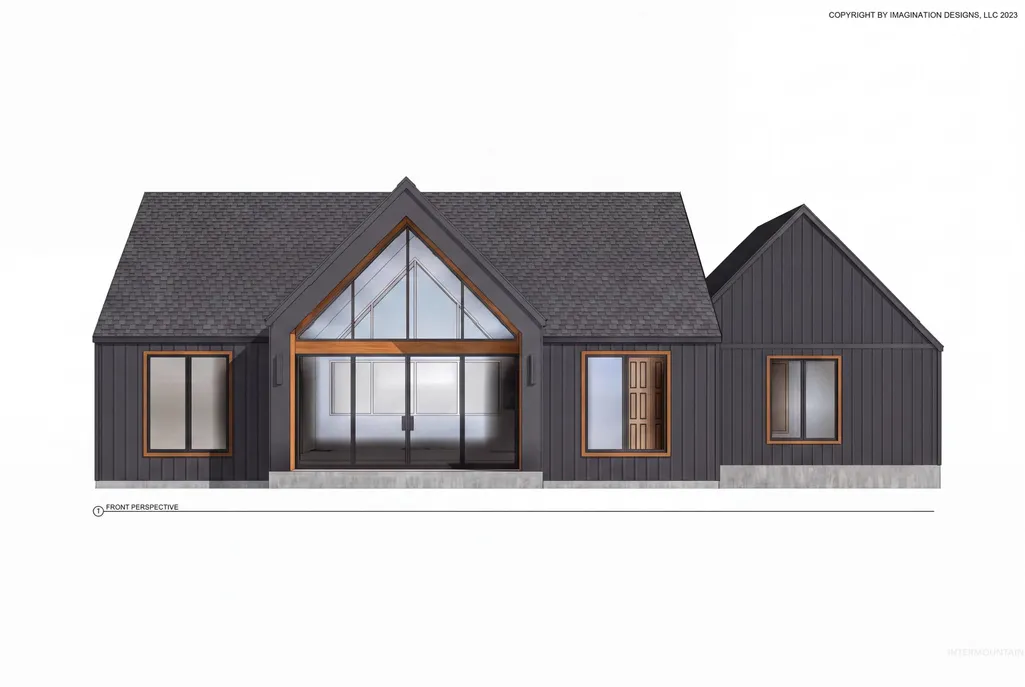
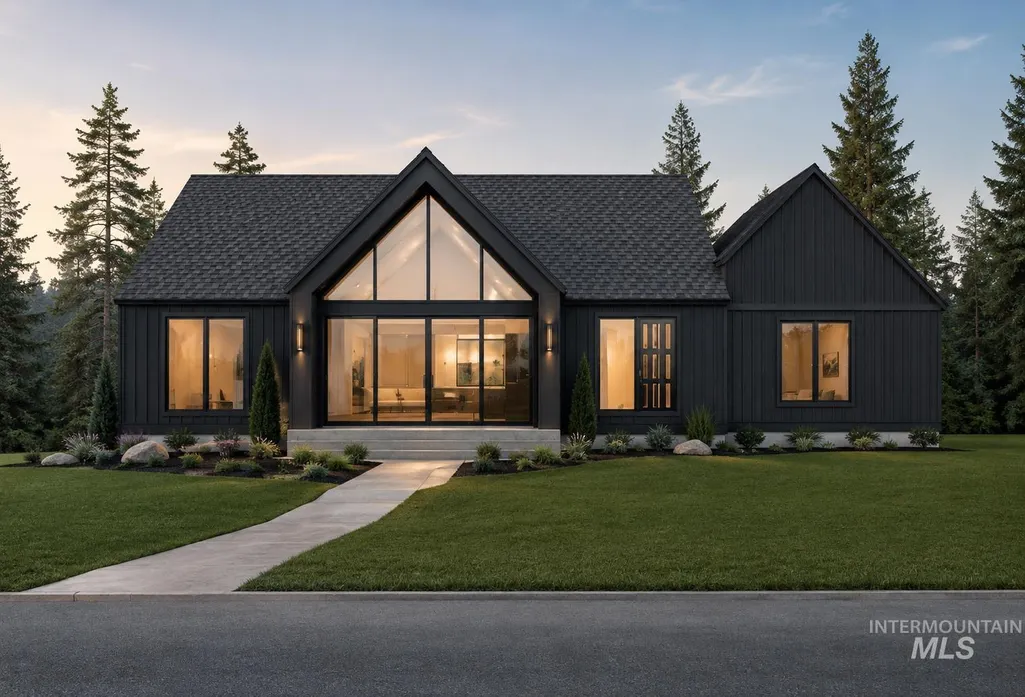
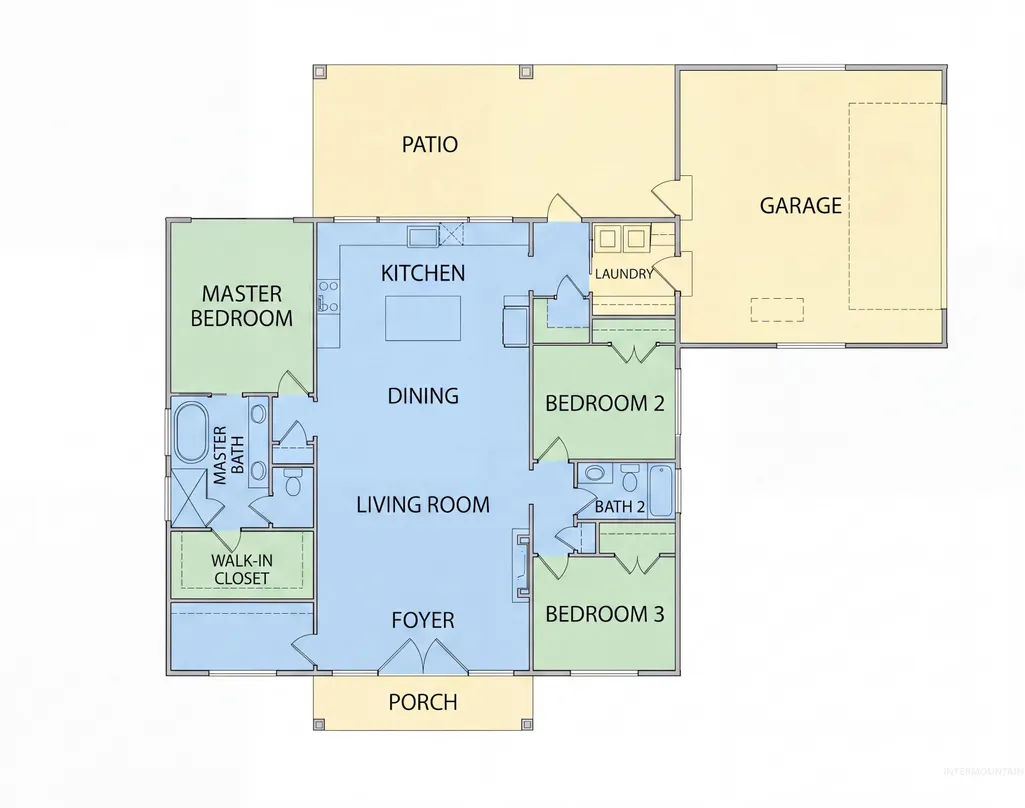
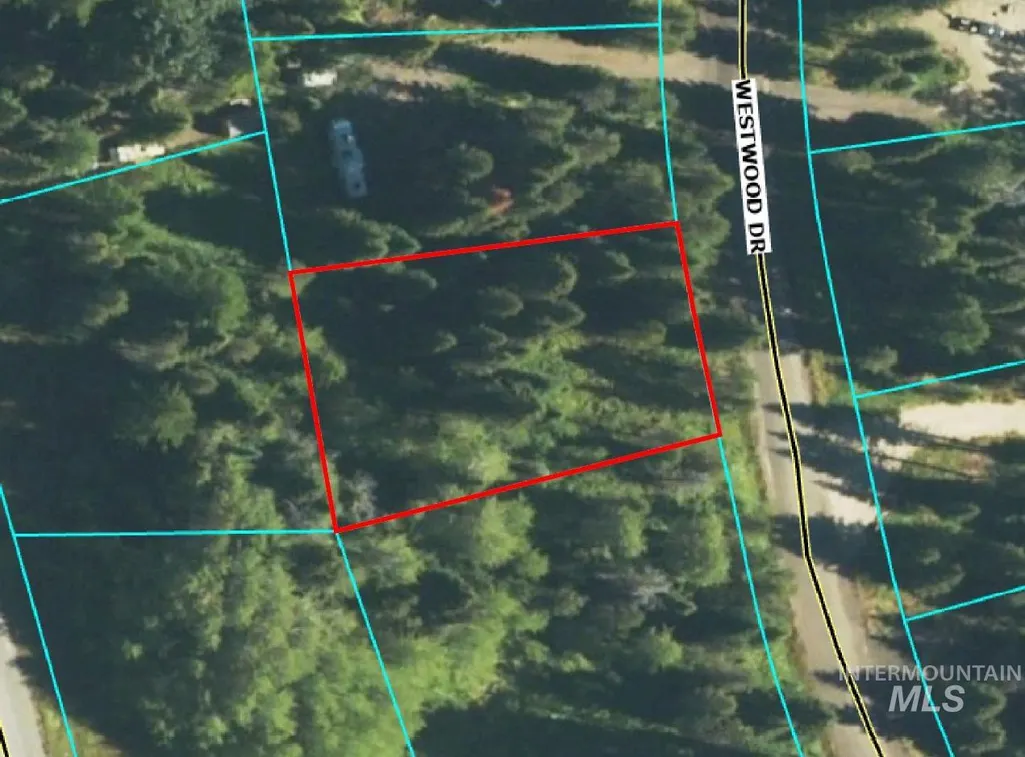
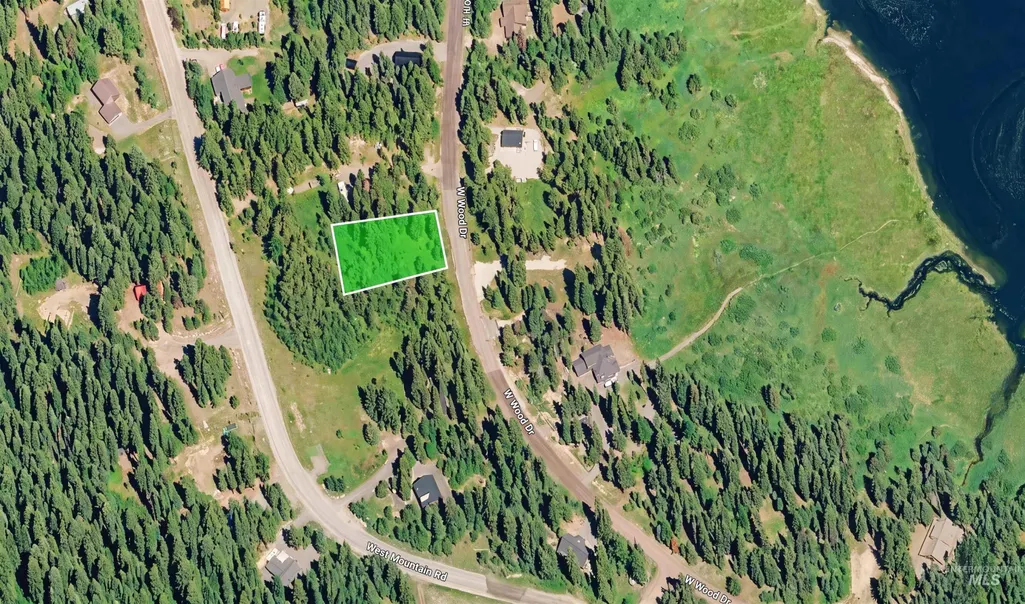
Welcome to your future Donnelly mountain retreat! To be built by Pacific West Custom Homes, this thoughtfully designed 1,828 sq ft home sits on a beautiful .54-acre wooded lot just a couple of blocks from Cascade Reservoir, with no CCRs giving you the freedom to truly enjoy your property. The single-level floor plan offers 3 bedrooms plus an office, 2 bathrooms, an open kitchen, dining and living area with dramatic vaulted ceilings, a spacious primary suite and a 2-car garage. A generous covered back porch creates the perfect place to relax and take in the mountain setting. This is truly a four-season getaway. Spend summer days boating, paddleboarding and fishing on Cascade Reservoir, then enjoy skiing, snowboarding, mountain biking, golf, dining, and all that the surrounding mountain community has to offer. Don’t miss the opportunity to make this mountain retreat your own, contact us today to learn more and start planning your future in Donnelly!
| Elementary School | Middle School | High School |
|---|---|---|
| Donnelly Elementary School | Payette Lakes Middle School | McCall Donnelly High School |
| Price History | |
|---|---|
| 8/19/2026 | Listed $1,200,000 |
General Features
| Heating | Electric |
|---|---|
| Cooling | Central Air |
| Utilities | Sewer Connected |
| Roof | Composition |
| Appliances | Electric Water Heater |
| Garage Spaces | 2 |
| Patio/Porch Features | Covered Patio/Deck |
| Construction Materials | HardiPlank Type |
| Year Built | 2026 |
| Levels | One |
| Property Subtype | Single Family Residence |
| Tax Year | 2025 |
| Current Use | Single Family |
| Ownership | Fee Simple,Fractional Ownership: No |
| County | Valley |
| New Construction | true |
| Property Type | Residential |
| Attached Garage | true |
| Subdivision Name | Westwood |
| Garage Y/N | true |
| Status | Active |
| Directions | Highway 55 in Donnelly go W on Roseberry Rd, N on Tamarack Falls Rd, E on West Mountain Rd, W on Wood Dr and continue approximately .4 miles and Property is on the left |
| ModificationTimestamp | 2026-08-22T06:01:22.500Z |
| High School | McCall Donnelly |
| City | Donnelly |
| High School District | McCall-Donnelly Joint District #421 |
| Lot Size Units | Acres |
| Lot Size Square Feet | 23522.4 |
| Carport Y/N | false |
| Listing Terms | Cash |
| Elementary School | Donnelly |
| Land Lease Y/N | false |
| Tax Annual Amount | 471.98 |
| Middle/Junior High School | Payette Lakes |
| Building Area Units | Square Feet |
| Primary Bedroom Level | Main |
| Living Area Units | Square Feet |
| Builder Name | Pacific West Custom Homes |
| Standard Status | Active |
| Middle/Junior School District | McCall-Donnelly Joint District #421 |
| Elementary School District | McCall-Donnelly Joint District #421 |
| Legal Description | THE WESTWOODS SUBDIVISION NO.1 LOT 12 BLOCK 2 |
| LeasableAreaUnits | Square Feet |
| Freehold | IDX |
Interior Features
| Interior Amenities | Bath-Master |
|---|---|
| Flooring | Engineered Vinyl Plank |
| Total Fireplaces | 1 |
| Fireplace Features | One |
| Kitchen Level | Main |
| Air Conditioning Y/N | true |
| Heating Y/N | true |
| Fireplace Y/N | true |
| Above Grade Finished Area | 1828 |
| Total Bedrooms | 3 |
| Main Level Bedrooms | 3 |
| Main Level Bathrooms | 2 |
| Below Grade Finished Area Unit Type | Square Feet |
| LivingAreaSource | Plans |
| Below Grade Finished Area Source | Plans |
| Above Grade Finished Area Source | Plans |
| Above Grade Finished Area Unit Type | Square Feet |
| Total Baths | 2 |
| Kitchen Area | 198 |
| Kitchen Length | 18 |
| Kitchen Width | 11 |
| Primary on Main | 120 |
| Second Bedroom Length | 12 |
| Second Bedroom Width | 10 |
| Bedroom 3 Area | 120 |
| Bedroom 3 Length | 12 |
| Bedroom 3 Width | 10 |
| Family Room Area | 306 |
| Family Room Length | 18 |
| Primary Bedroom Area | 180 |
| Primary Bedroom Length | 15 |
| Primary Bedroom Width | 12 |
| Family Room Width | 17 |
| Family Room Level | Main |
| Bedroom 3 Level | Main |
| Second Bedroom Level | Main |
Exterior Features
| Parking Features | Attached |
|---|---|
| Lot Features | 1/2 - .99 AC |
| Water Source | Well |
| Total Parking | 2 |
| Lot Size Area | 0.54 |
| Foundation Details | Crawl Space |
| Building Area Total | 1828 |
| Lot Size Acres | 0.54 |
| Other Parking | Garage: 23x24 |
| Covered Spaces | 2 |
| Road Frontage Type | Public Road |
Amenities
- Foreclosure
- Views
- Short Sale
- New Construction
- Adult 55+
- Lease To Own
- No HOA Fees
- Furnished
- Primary On Main
- Air Conditioning
- Seller Finance
- Green
- Fixer Upper
- Horse
- Golf
- Fireplace
- Deck
- Garage
- Basement
- Pool
Property vs Single Family Average in 83615
Price
Taxes
Year Built

