
Open House Sat, Sep 19th 01:00 PM - 03:00 PM - Primary on Main
Address
2739 W Tenuta St, Meridian, ID
Price
$ 639,900
Property Attributes
- MLS#98999818
- TypeSingle Family
- Listing Status Active
- CountyAda
- CityMeridian
- NeighborhoodBellano Creek
- Zip83646
- Style
- Year Built2018
- Taxes$ 2124
- Price$ 639,900
- Bedrooms3
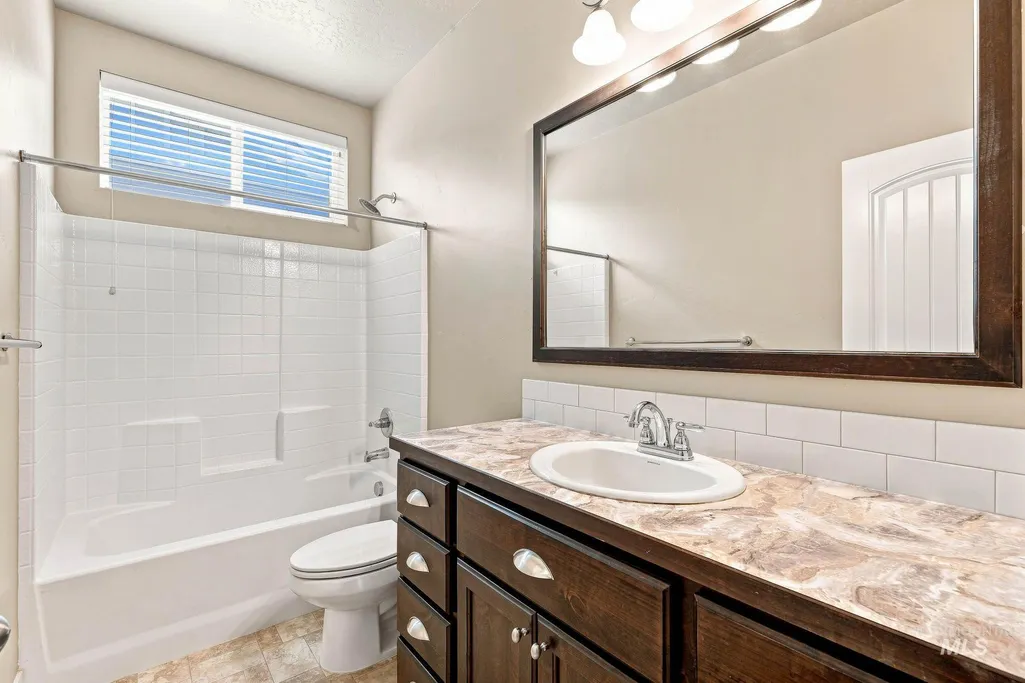
- Full Bathrooms2
- Half Bathrooms0
- Sqr Footage2377
- Lot Size0.224 Acres
Data Source:
Intermountain MLS (IMLS)
Property Description
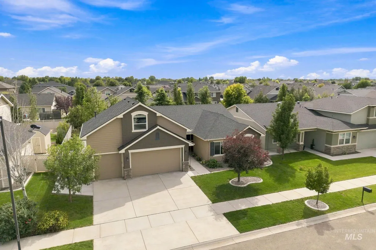
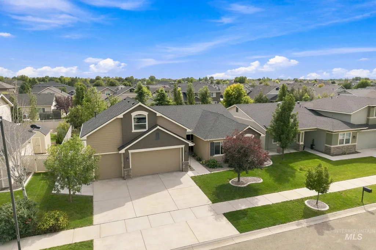
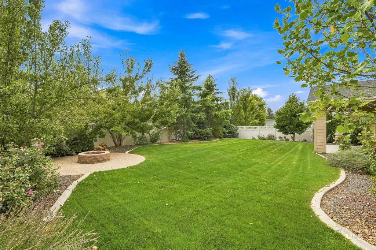
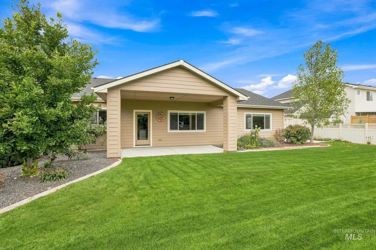
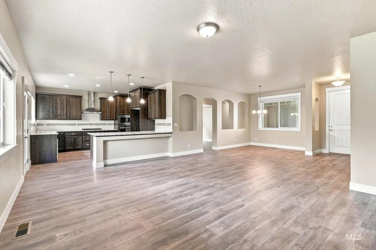
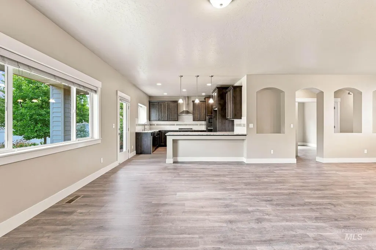
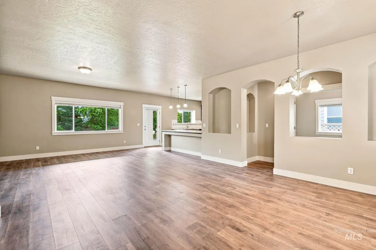
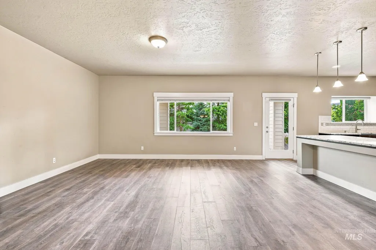
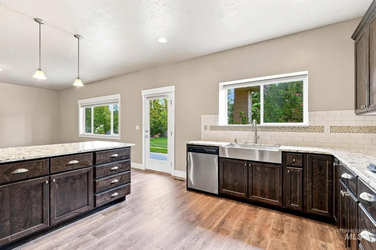
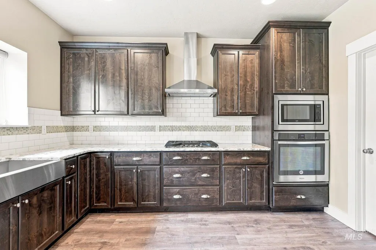
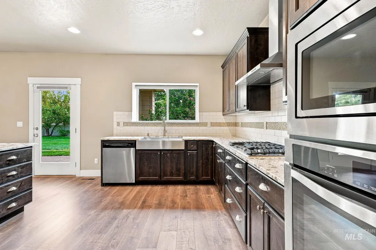
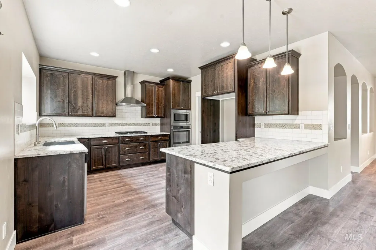
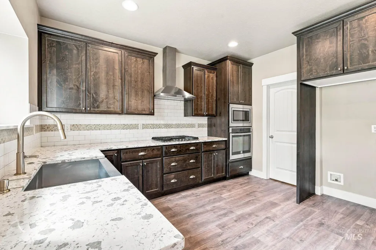
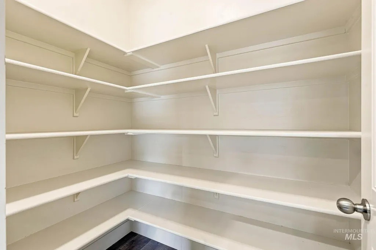
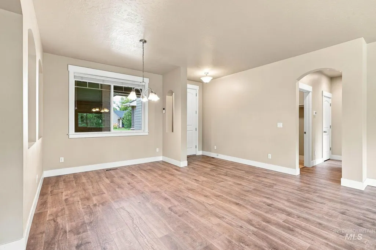
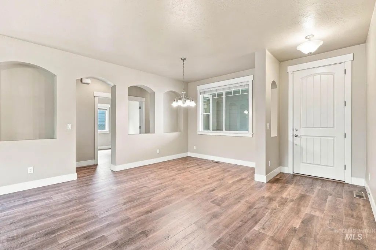
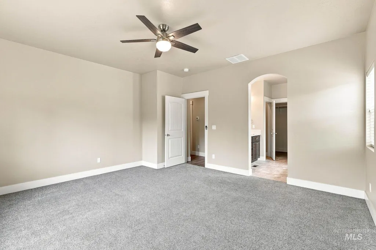
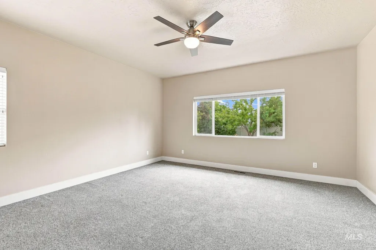
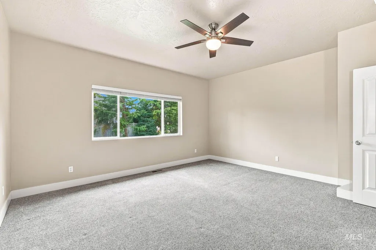
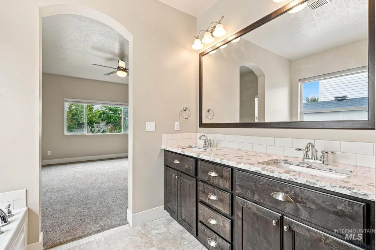
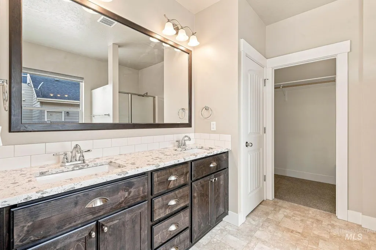
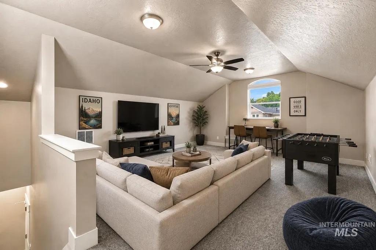
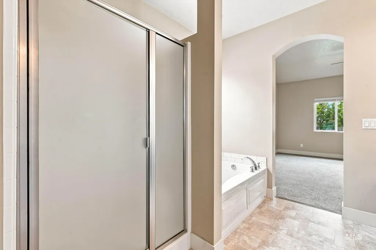
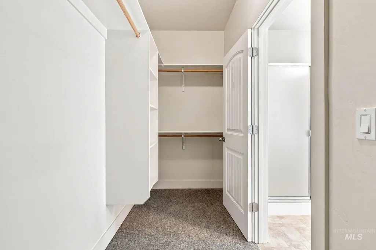
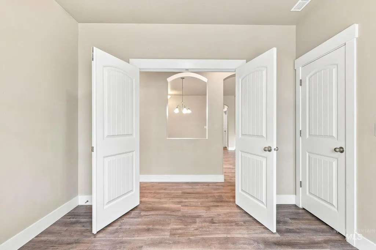
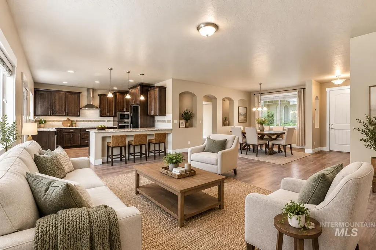
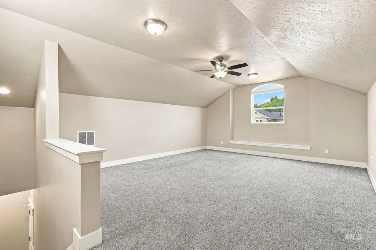
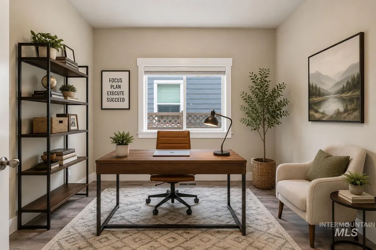
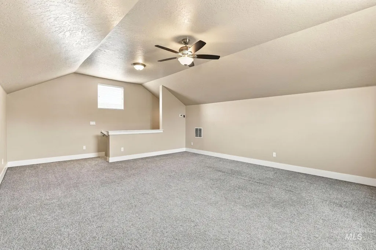
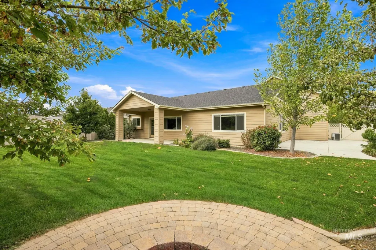
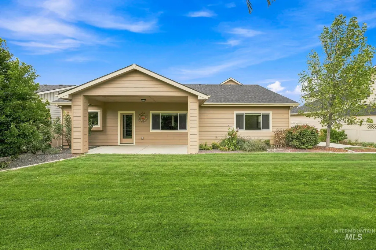
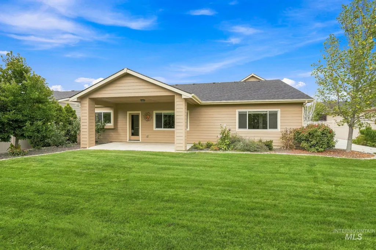
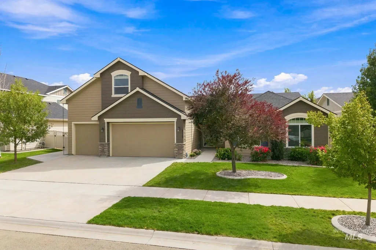
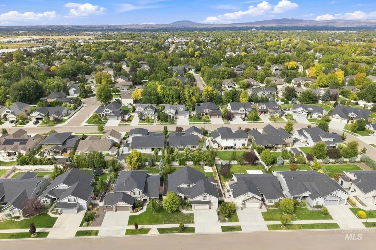
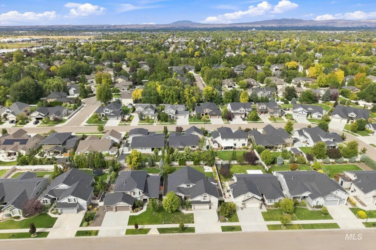
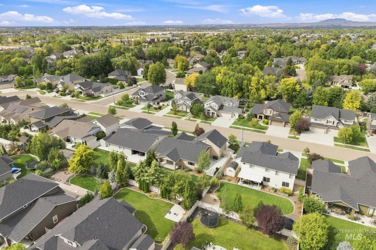
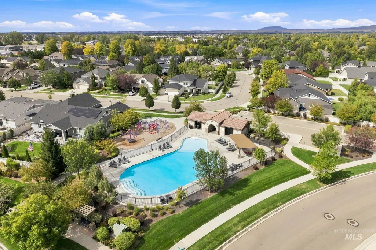
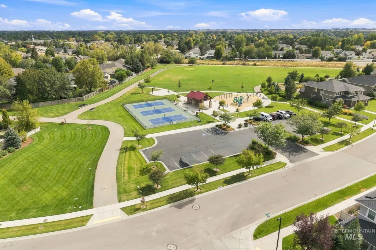
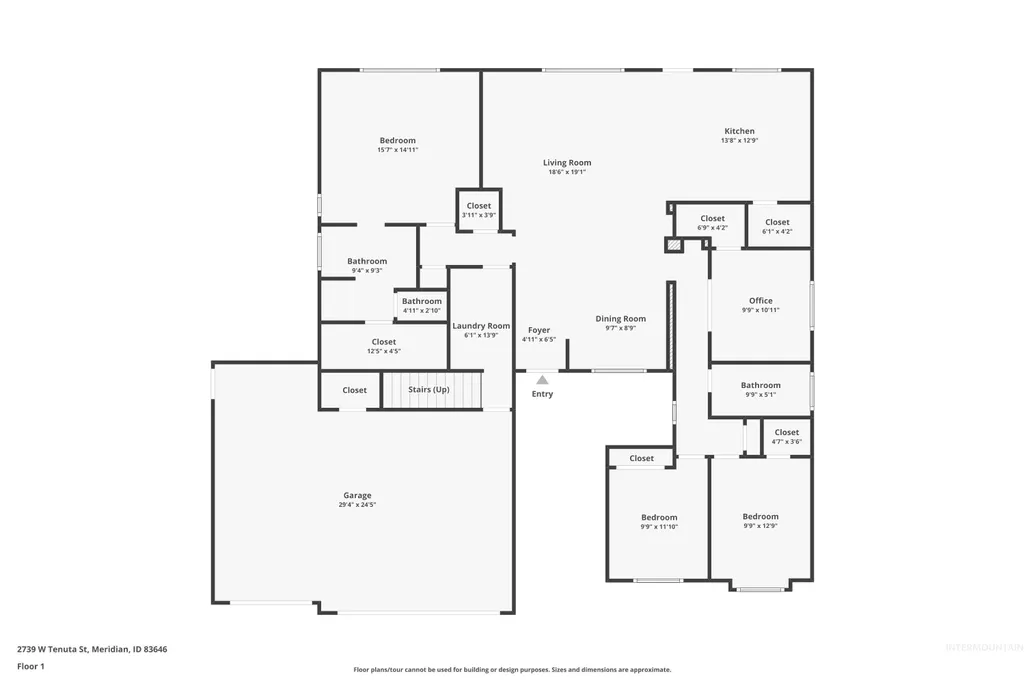
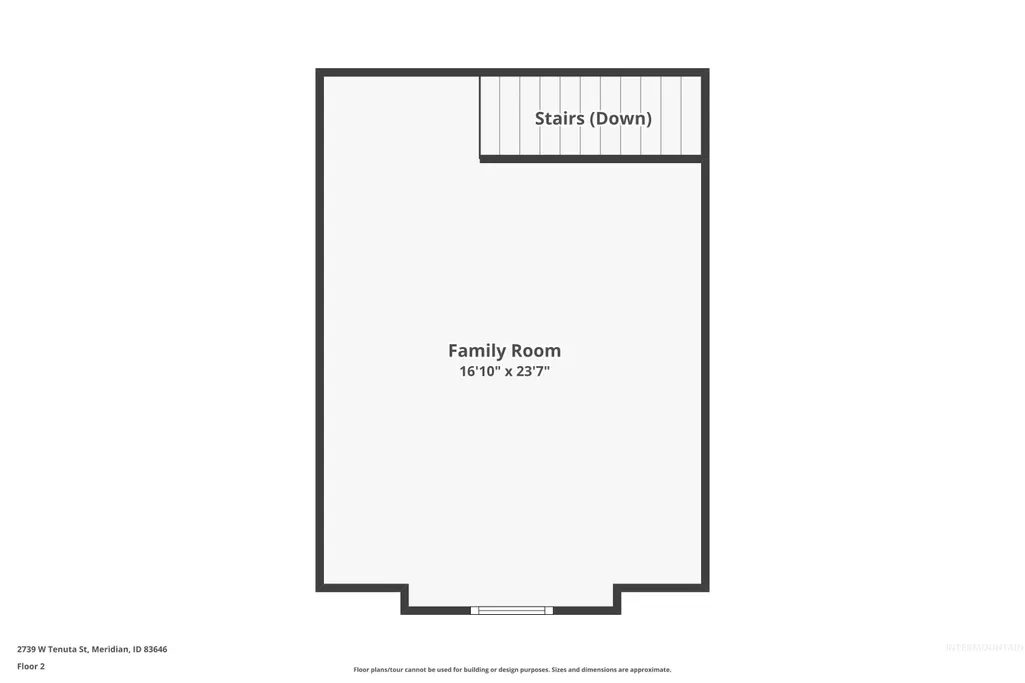
Enjoy the best of Bellano Creek living, with a community pool and nearby parks just around the corner, while everyday amenities, shopping, and premier dining are only minutes away. Backing to a walking path, this well-maintained home benefits from an added sense of space and an open feel beyond the backyard. The beautifully landscaped, south-facing backyard, professionally designed and maintained by Franz Witte, features a covered patio and room to enjoy Idaho’s outdoor lifestyle, with manageable upkeep. Inside, new LVP flooring creates a fresh, cohesive look throughout the well-designed floor plan, which includes a spacious double-door flex room ideal for a home office, den, or additional bedroom. Upstairs, a large bonus room above the 3-car garage offers even more space for entertaining, hobbies, or movie nights. The gourmet kitchen is designed to impress with a gas cooktop, built-in oven and microwave, abundant cabinetry, and a large walk-in pantry. The spacious main-level primary suite offers a peaceful retreat with an ensuite featuring a separate walk-in shower and relaxing jetted tub. With flexible living spaces, inviting outdoor areas, and desirable community amenities close by, this Bellano Creek home offers comfort and convenience in a vibrant neighborhood.
| Elementary School | Middle School | High School |
|---|---|---|
| Hunter Elementary School | Sawtooth Middle Middle School | Owyhee High School |
| Price History | |
|---|---|
| 9/4/2026 | Listed $639,900 |
General Features
| Heating | Forced Air |
|---|---|
| Cooling | Central Air |
| Utilities | Sewer Connected |
| Roof | Composition |
| Appliances | Gas Water Heater |
| HOA Fee | 625 |
| Garage Spaces | 3 |
| Patio/Porch Features | Covered Patio/Deck |
| Pool Features | Community |
| Security Features | Alarm |
| Construction Materials | Frame |
| Year Built | 2018 |
| Levels | Single w/ Upstairs Bonus Room |
| Property Subtype | Single Family Residence |
| Tax Year | 2025 |
| Current Use | Single Family |
| Ownership | Fee Simple |
| Assoc Fee Paid Per | Annually |
| County | Ada |
| Property Type | Residential |
| HOA | true |
| Attached Garage | true |
| Subdivision Name | Bellano Creek |
| Garage Y/N | true |
| Status | Active |
| Directions | From Ustick, N on Ten Mile, E on Tesino Dr, NE on San Remo, N Morello Ave turns into Tenuta |
| ModificationTimestamp | 2026-09-16T19:09:20.000Z |
| High School | Owyhee |
| City | Meridian |
| High School District | West Ada School District |
| Zoning Description | City of Meridian-R-4 |
| Lot Size Units | Acres |
| Lot Size Square Feet | 9757.44 |
| Carport Y/N | false |
| Listing Terms | Cash |
| Spa Features | Bath |
| Elementary School | Hunter |
| Land Lease Y/N | false |
| Tax Annual Amount | 2124.54 |
| Middle/Junior High School | Sawtooth Middle |
| Virtual Tour | https://track.pstmrk.it/3s/listings.snaphouse.io%2Fsites%2Frdvoyabg%2Funbranded/cUpU/TdbHAQ/AQ/fc3bf065-8877-41ee-a963-d4f36a0f9360/3/rSQauROA47 |
| Building Area Units | Square Feet |
| Primary Bedroom Level | Main |
| Living Area Units | Square Feet |
| Standard Status | Active |
| Middle/Junior School District | West Ada School District |
| Elementary School District | West Ada School District |
| Virtual Tour | https://track.pstmrk.it/3s/listings.snaphouse.io%2Fsites%2F2739-w-tenuta-st-meridian-id-83646-28394835%2Fbranded/cUpU/TdbHAQ/AQ/fc3bf065-8877-41ee-a963-d4f36a0f9360/2/AKiFYRtPFC |
| Legal Description | LOT 07 BLK 06 ISOLA CREEK SUB NO 02 |
| LeasableAreaUnits | Square Feet |
| Freehold | IDX |
Interior Features
| Interior Amenities | Bath-Master |
|---|---|
| Flooring | Carpet |
| Kitchen Level | Main |
| Air Conditioning Y/N | true |
| Heating Y/N | true |
| Fireplace Y/N | false |
| Above Grade Finished Area | 2377 |
| Total Bedrooms | 3 |
| Main Level Bedrooms | 3 |
| Main Level Bathrooms | 2 |
| Below Grade Finished Area Unit Type | Square Feet |
| LivingAreaSource | Public Records |
| Below Grade Finished Area Source | Public Records |
| Above Grade Finished Area Source | Public Records |
| Above Grade Finished Area Unit Type | Square Feet |
| Total Baths | 2 |
| Kitchen Area | 182 |
| Kitchen Length | 14 |
| Kitchen Width | 13 |
| Primary on Main | 130 |
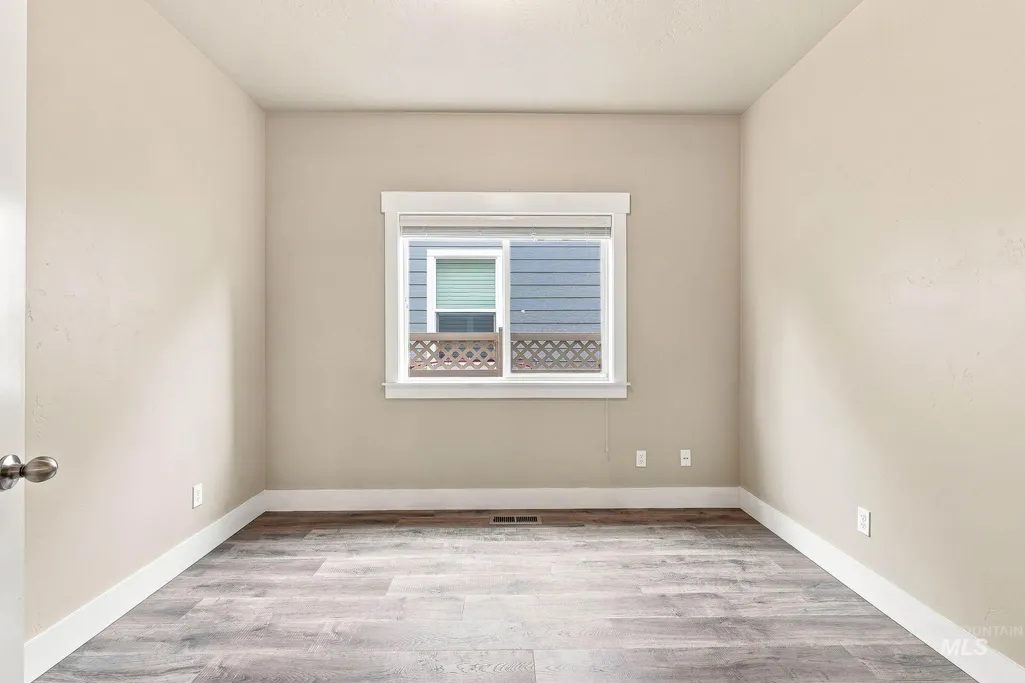
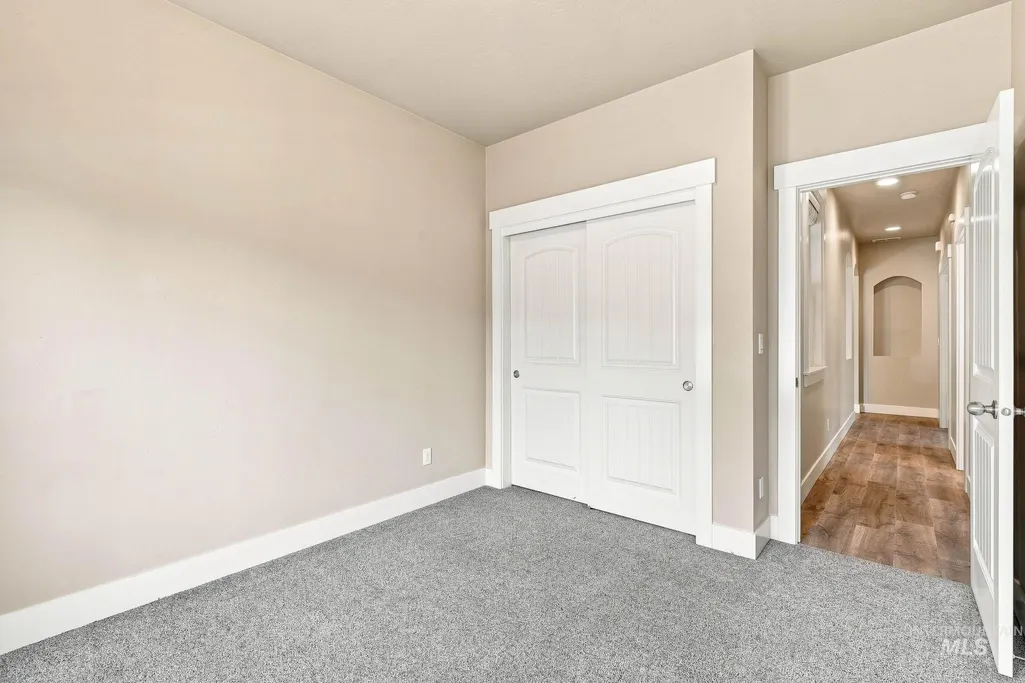
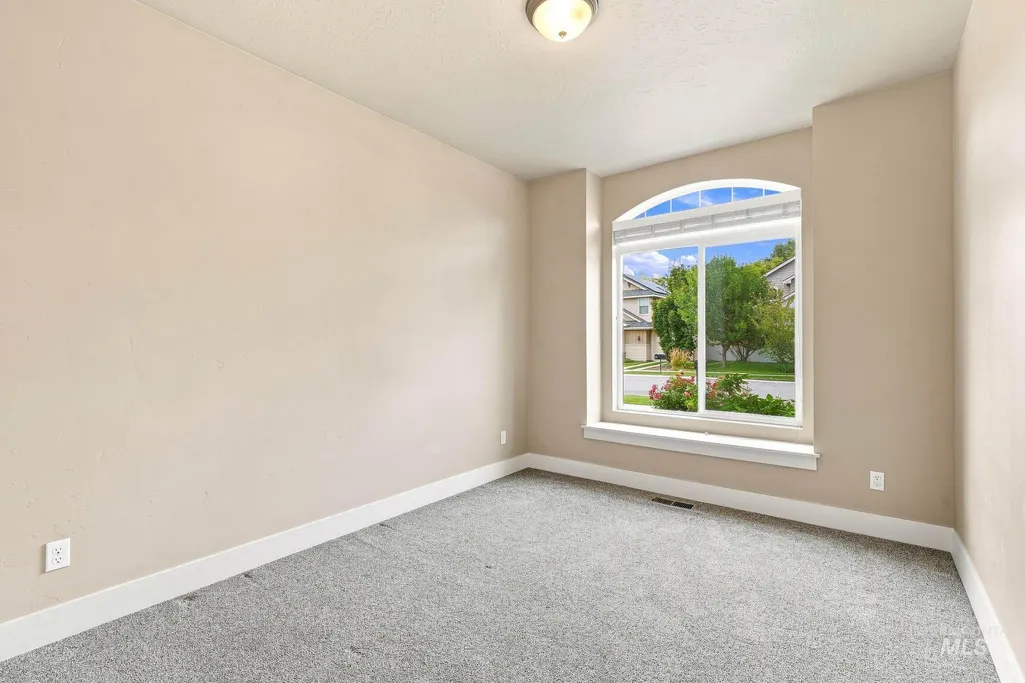
| Second Bedroom Length | 13 |
| Second Bedroom Width | 10 |
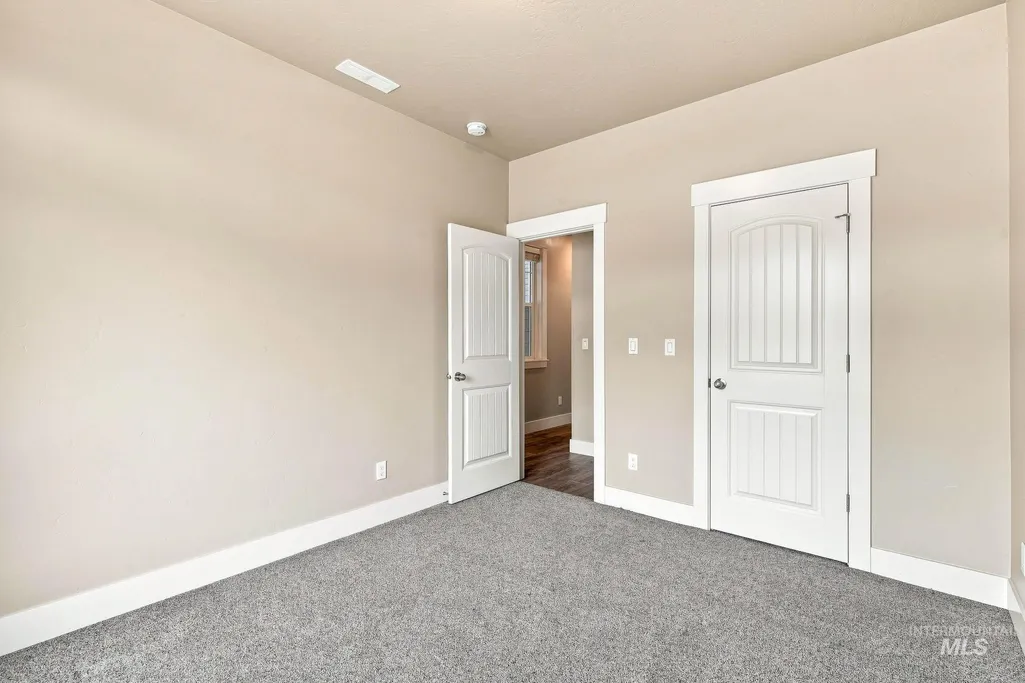
| Bedroom 3 Area | 120 |
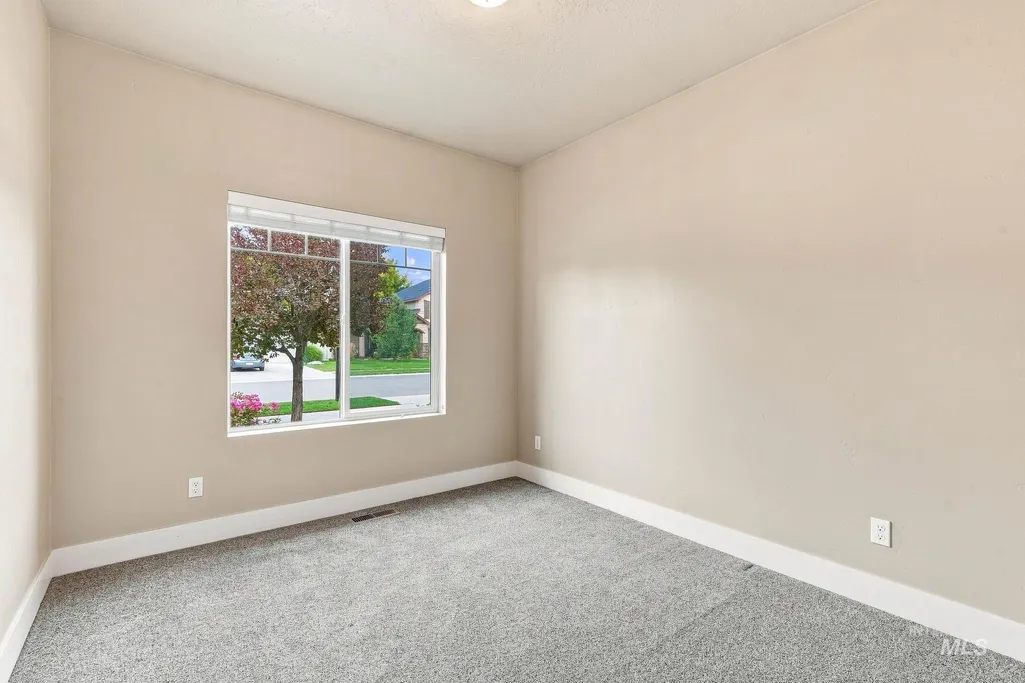
| Bedroom 3 Length | 12 |
| Bedroom 3 Width | 10 |
| Primary Bedroom Area | 240 |
| Primary Bedroom Length | 16 |
| Primary Bedroom Width | 15 |
| Bedroom 3 Level | Main |
| Second Bedroom Level | Main |
Exterior Features
| Fencing | Full |
|---|---|
| Parking Features | Attached |
| Lot Features | Standard Lot 6000-9999 SF |
| Water Source | City Service |
| Total Parking | 3 |
| Lot Size Area | 0.224 |
| Foundation Details | Crawl Space |
| Spa | true |
| Building Area Total | 2377 |
| Lot Dimensions | 130x75 |
| Lot Size Acres | 0.224 |
| Road Surface Type | Paved |
| Covered Spaces | 3 |
| Road Frontage Type | Public Road |
Amenities
- Foreclosure
- Views
- Short Sale
- New Construction
- Adult 55+
- Lease To Own
- No HOA Fees
- Furnished
- Primary On Main
- Air Conditioning
- Seller Finance
- Green
- Fixer Upper
- Horse
- Golf
- Fireplace
- Deck
- Garage
- Basement
- Pool
Property vs Single Family Average in 83646
Price
Taxes
Year Built

