
Primary on Main
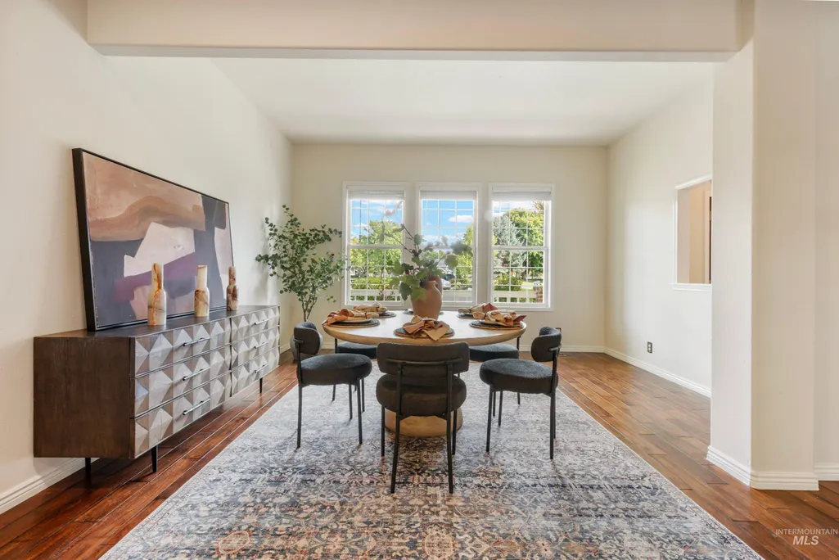
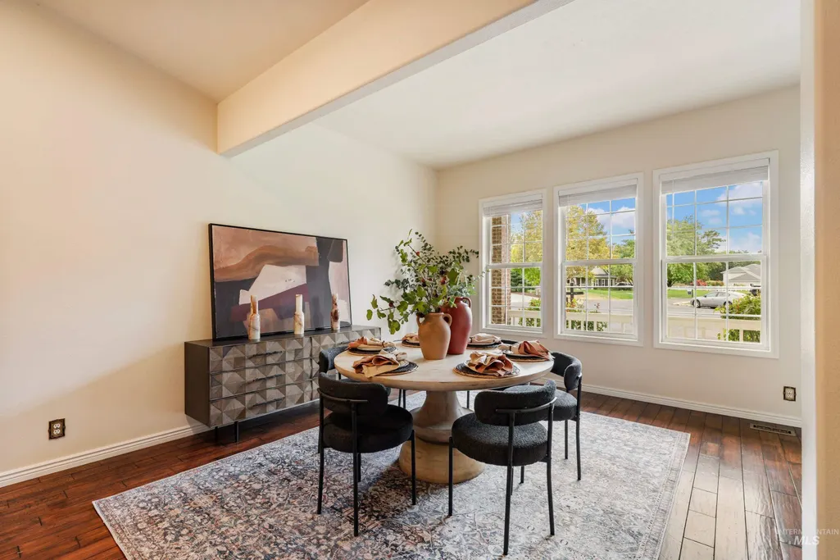
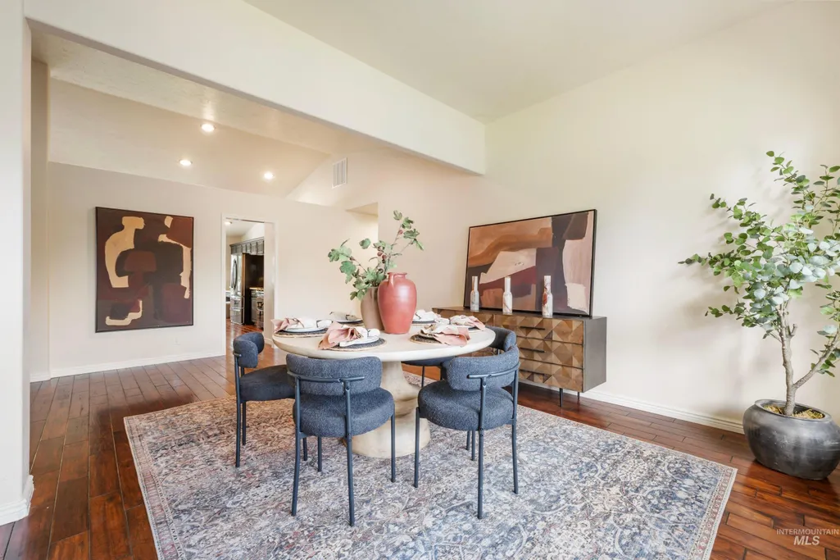
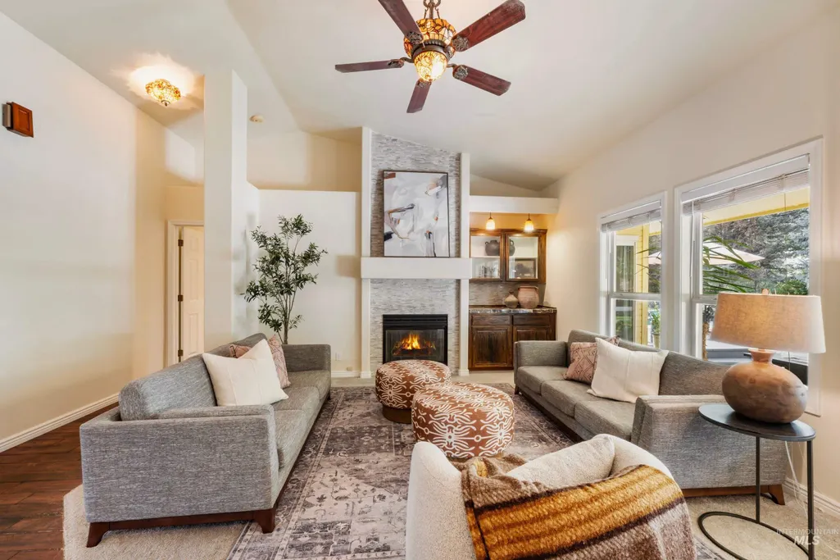
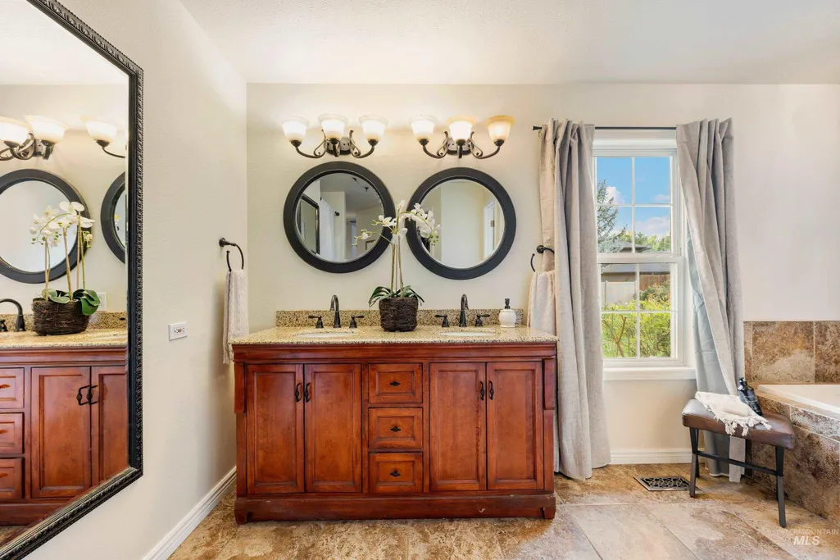
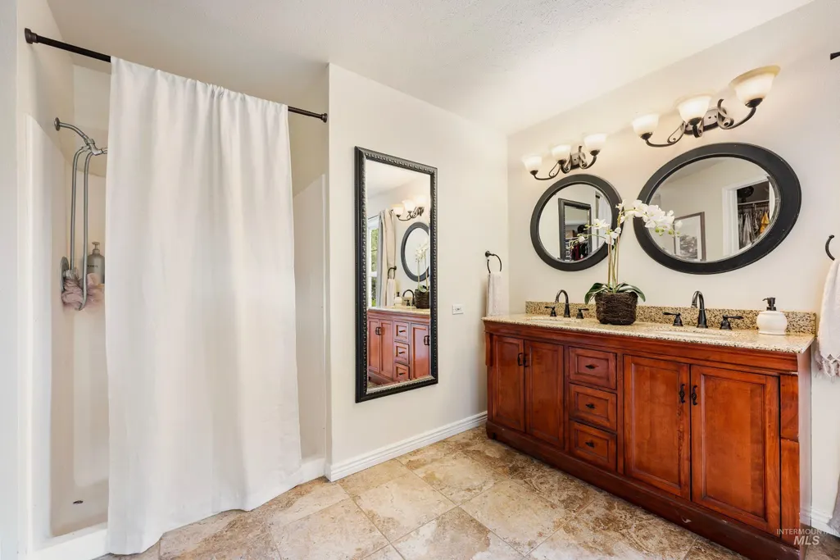
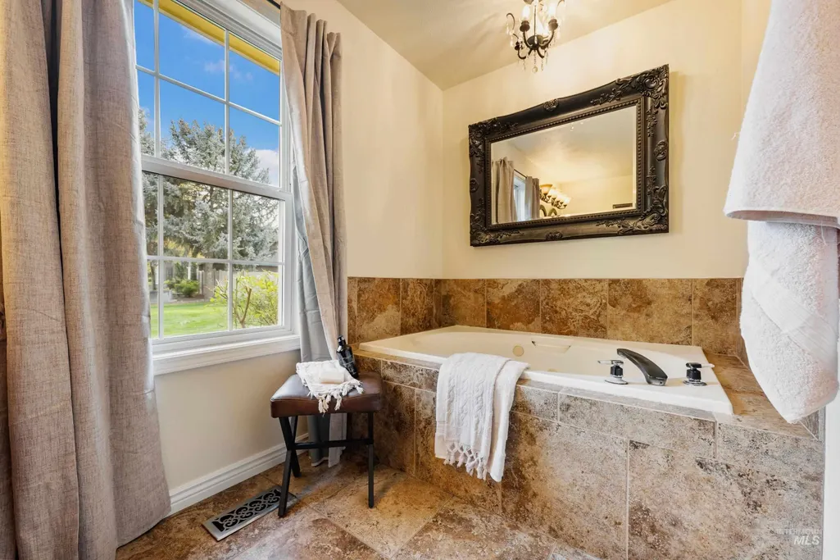
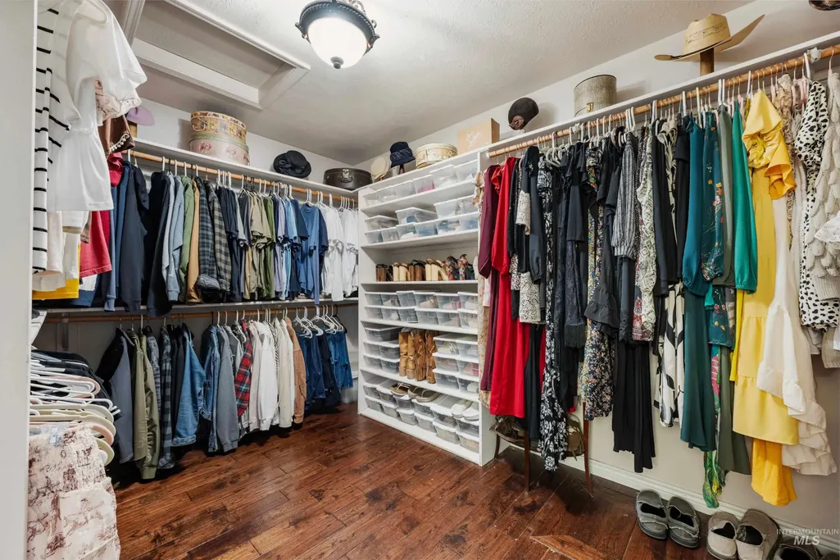
Address
6751 N Barney Lane, Meridian, ID
Price
$ 1,400,000
Property Attributes
- MLS#99001128
- TypeSingle Family
- Listing Status New
- CountyAda
- CityMeridian
- NeighborhoodBrandt Sub
- Zip83646
- Style
- Year Built1993
- Taxes$ 3111
- Price$ 1,400,000
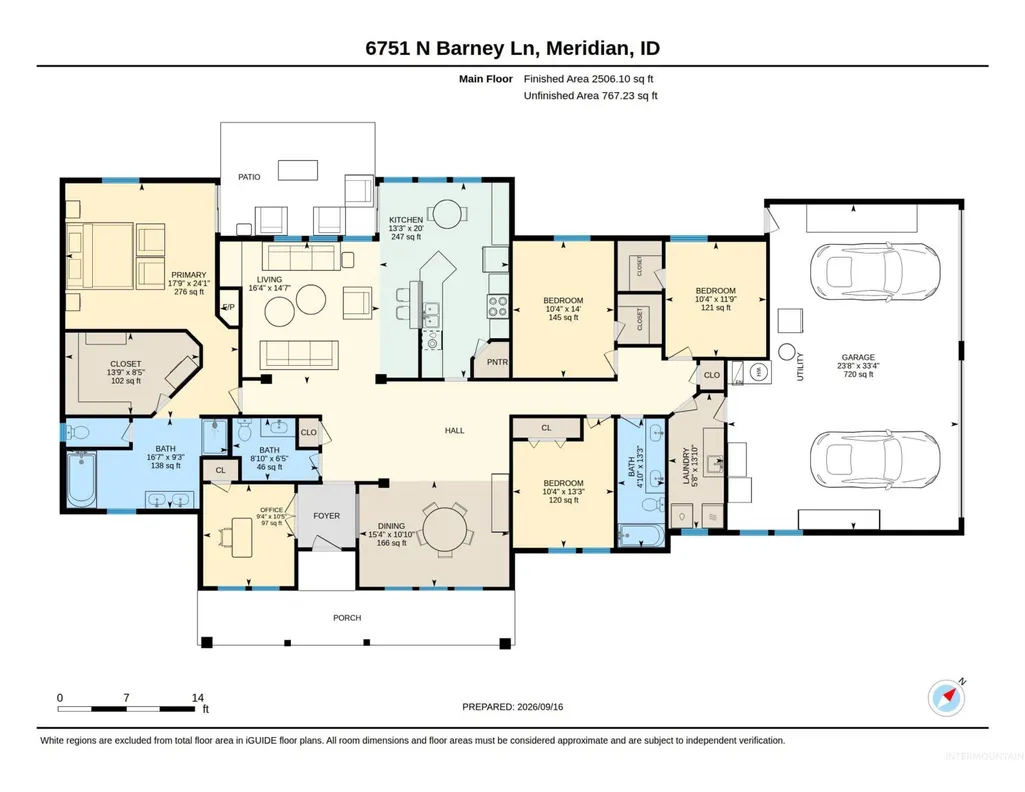
- Bedrooms5
- Full Bathrooms3
- Half Bathrooms0
- Sqr Footage2649
- Lot Size1 Acres
Data Source:
Intermountain MLS (IMLS)
Property Description
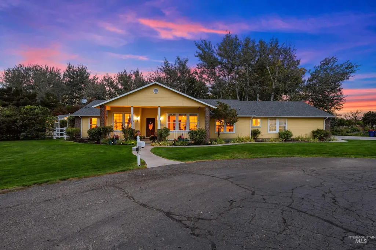
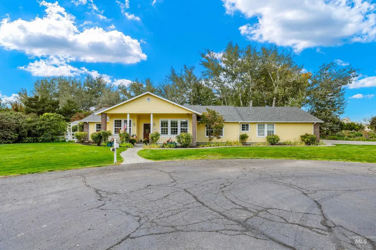
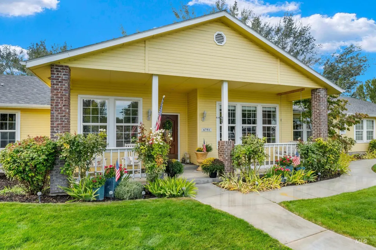
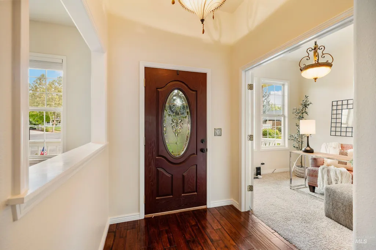
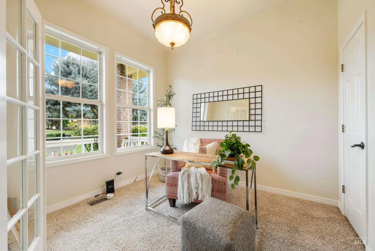
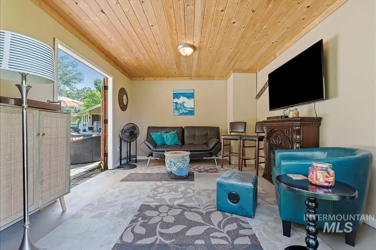
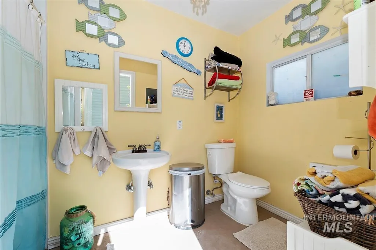
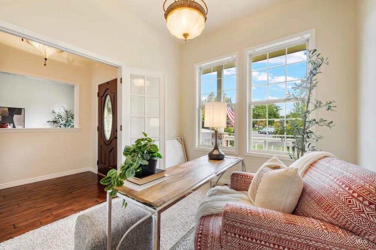
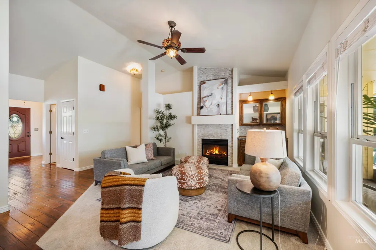
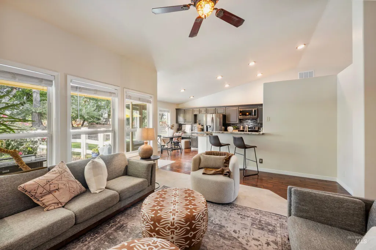
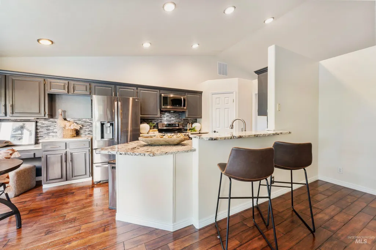
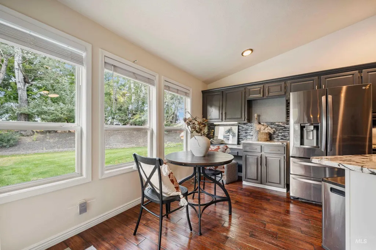
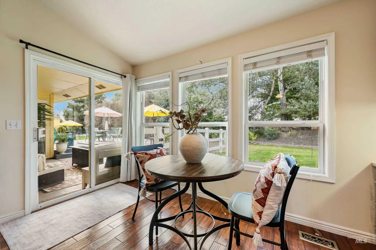
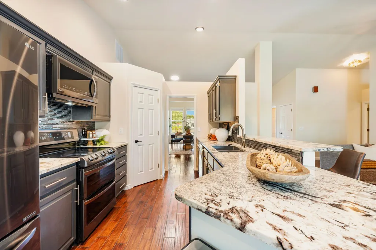
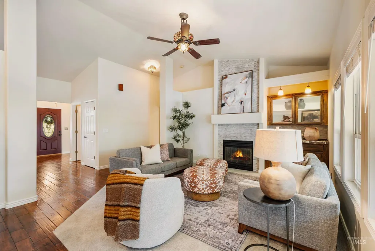
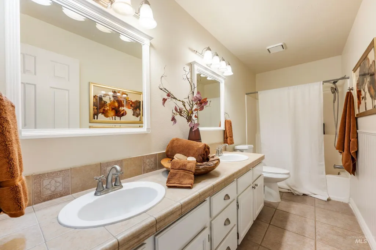
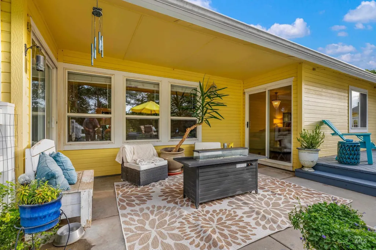
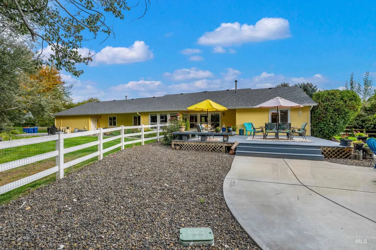
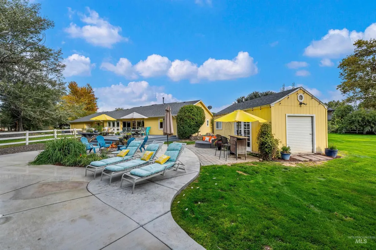
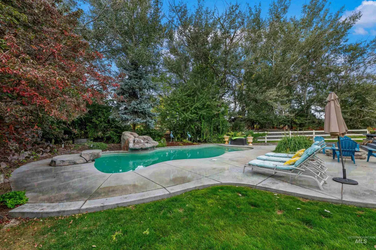
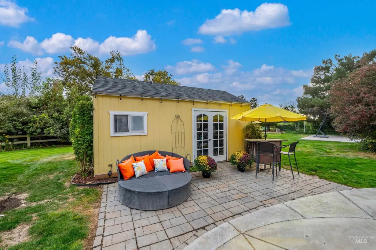
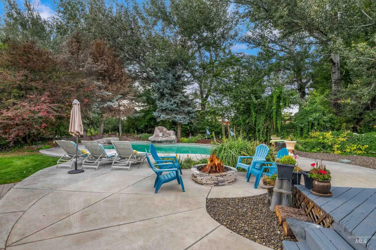
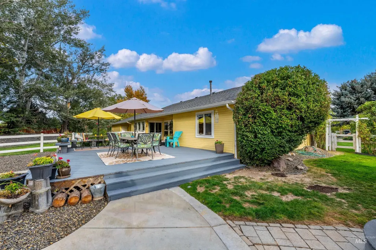
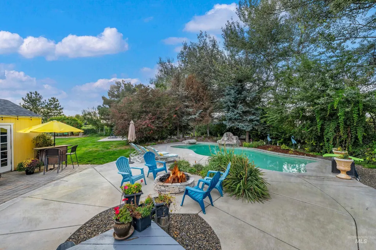
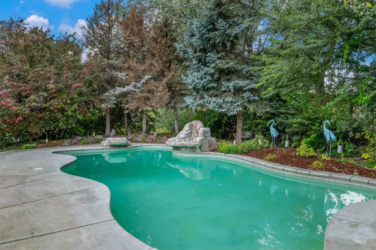
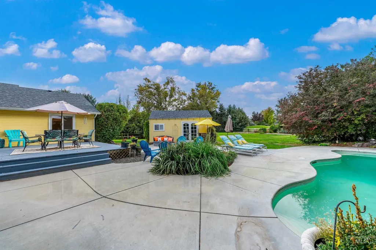
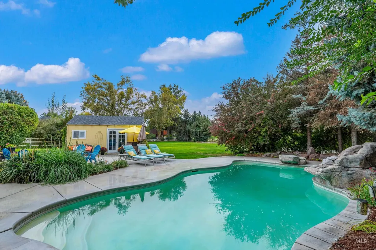
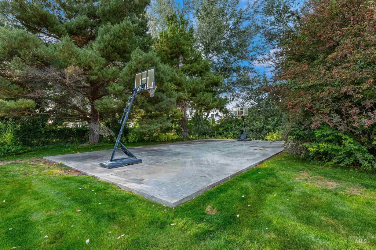
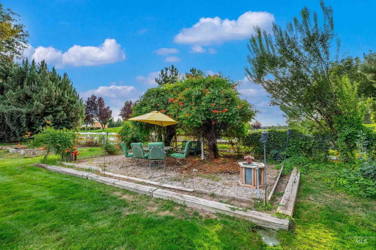
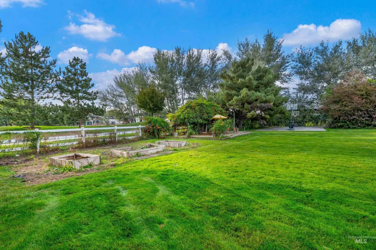
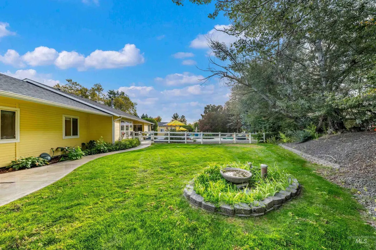
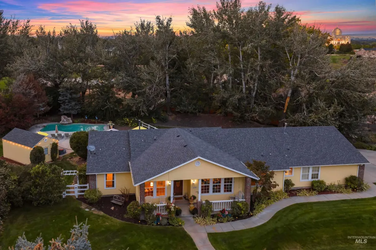
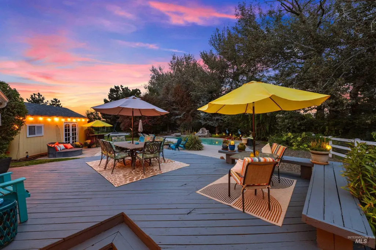
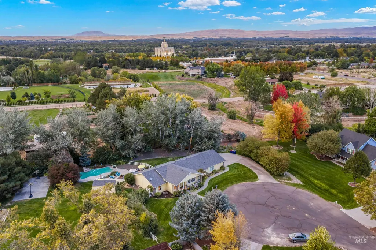
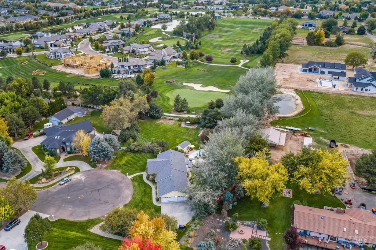
Welcome to your own private retreat! Situated on an impressive one-acre lot backing directly to Spurwings Executive Golf Course, this property offers an exceptional combination of space, recreation, versatility, and outdoor living. The backyard is truly the showstopper, featuring a beautiful swimming pool with a waterfall feature - perfect for relaxing summer afternoons or entertaining family and friends. Enjoy your own basketball/sports court, plenty of room to play and gather, and a dedicated garden area for those who love to grow their own flowers, fruits, or vegetables. Adding even more versatility is a separate accessory dwelling unit (ADU) featuring a full bathroom and living room, providing wonderful additional space for guests, extended family, a private home office, or a variety of other uses. With expansive outdoor space, beautiful golf course views, a pool, sports court, garden area, and the added flexibility of an ADU, this property offers a truly unique lifestyle. One-acre properties with this combination of amenities and a golf course backdrop are a rare find!
| Elementary School | Middle School | High School |
|---|---|---|
| Willow Creek Elementary School | Sawtooth Middle Middle School | Rocky Mountain High School |
| Price History | |
|---|---|
| 9/17/2026 | Listed $1,400,000 |
General Features
| Sewer | Septic Tank |
|---|---|
| Heating | Forced Air |
| Cooling | Central Air |
| Roof | Composition |
| Appliances | Gas Water Heater |
| Garage Spaces | 3 |
| Patio/Porch Features | Covered Patio/Deck |
| Pool Features | In Ground |
| Construction Materials | Frame |
| Year Built | 1993 |
| Levels | One |
| Property Subtype | Single Family w/ Acreage |
| Tax Year | 2025 |
| Current Use | Single Family |
| Ownership | Fee Simple |
| County | Ada |
| Property Type | Residential |
| Attached Garage | true |
| Subdivision Name | Brandt Sub |
| Garage Y/N | true |
| Other Structures | Sep. Detached Dwelling |
| Status | New |
| Directions | Chinden/Linder, N Linder Rd, W Brandt Ln, N Barney Ln |
| ModificationTimestamp | 2026-09-17T21:55:08.700Z |
| High School | Rocky Mountain |
| City | Meridian |
| High School District | West Ada School District |
| Zoning Description | Ada County-RUT |
| Lot Size Units | Acres |
| Lot Size Square Feet | 43560 |
| Carport Y/N | false |
| Listing Terms | Cash |
| Elementary School | Willow Creek |
| Land Lease Y/N | false |
| Tax Annual Amount | 3111.7 |
| Middle/Junior High School | Sawtooth Middle |
| Virtual Tour | https://sites.hometoursofidaho.com/mls/265733246 |
| Building Area Units | Square Feet |
| Primary Bedroom Level | Main |
| Living Area Units | Square Feet |
| Standard Status | Active |
| Middle/Junior School District | West Ada School District |
| Elementary School District | West Ada School District |
| Virtual Tour | https://sites.hometoursofidaho.com/6751northbarneylane |
| Legal Description | LOT 10 BLK 1 BRANDT SUB |
| LeasableAreaUnits | Square Feet |
| Freehold | IDX |
Interior Features
| Interior Amenities | Bath-Master |
|---|---|
| Flooring | Hardwood |
| Total Fireplaces | 1 |
| Fireplace Features | One |
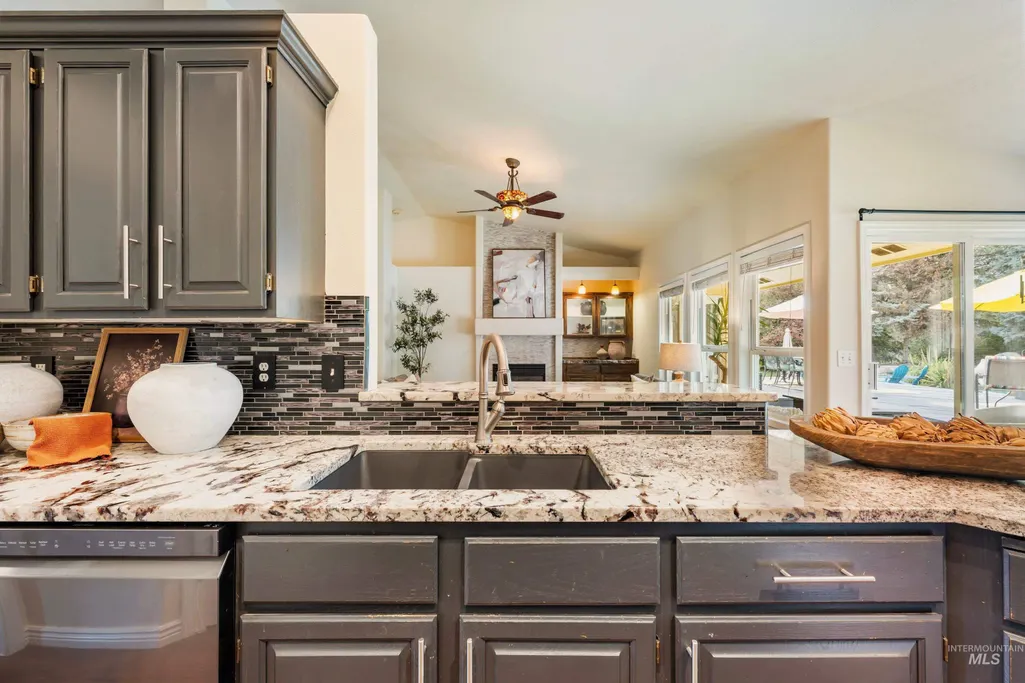
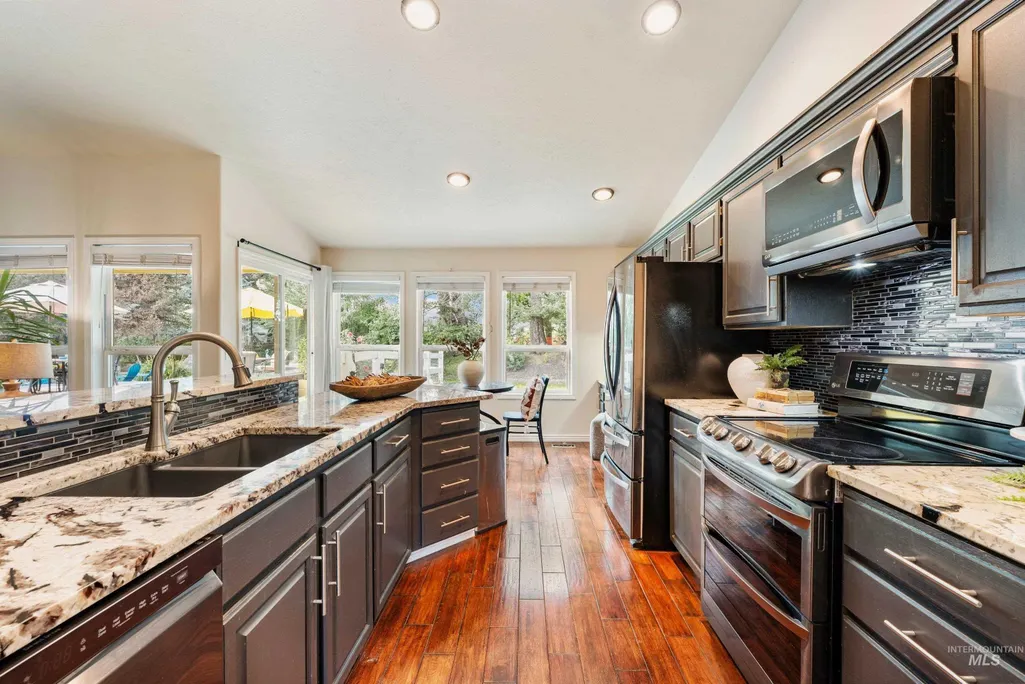
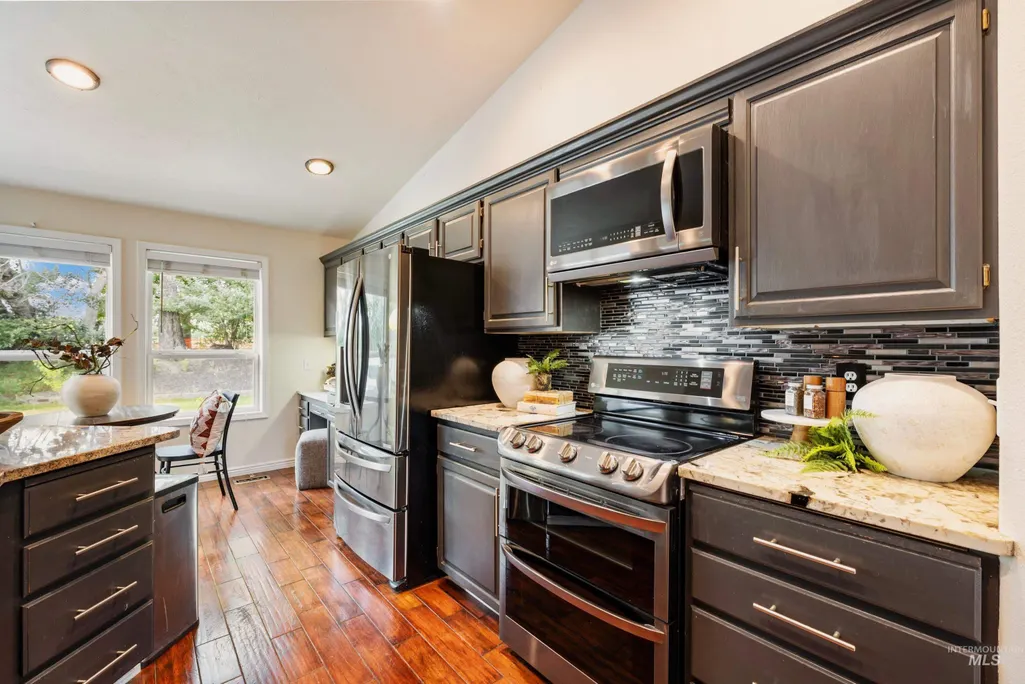
| Kitchen Level | Main |
| Air Conditioning Y/N | true |
| Heating Y/N | true |
| Fireplace Y/N | true |
| Above Grade Finished Area | 2649 |
| Total Bedrooms | 5 |
| Main Level Bedrooms | 5 |
| Main Level Bathrooms | 2 |
| Below Grade Finished Area Unit Type | Square Feet |
| LivingAreaSource | Public Records |
| Below Grade Finished Area Source | Public Records |
| Above Grade Finished Area Source | Public Records |
| Above Grade Finished Area Unit Type | Square Feet |
| Total Baths | 3 |
| Kitchen Area | 130 |
| Kitchen Length | 13 |
| Kitchen Width | 10 |
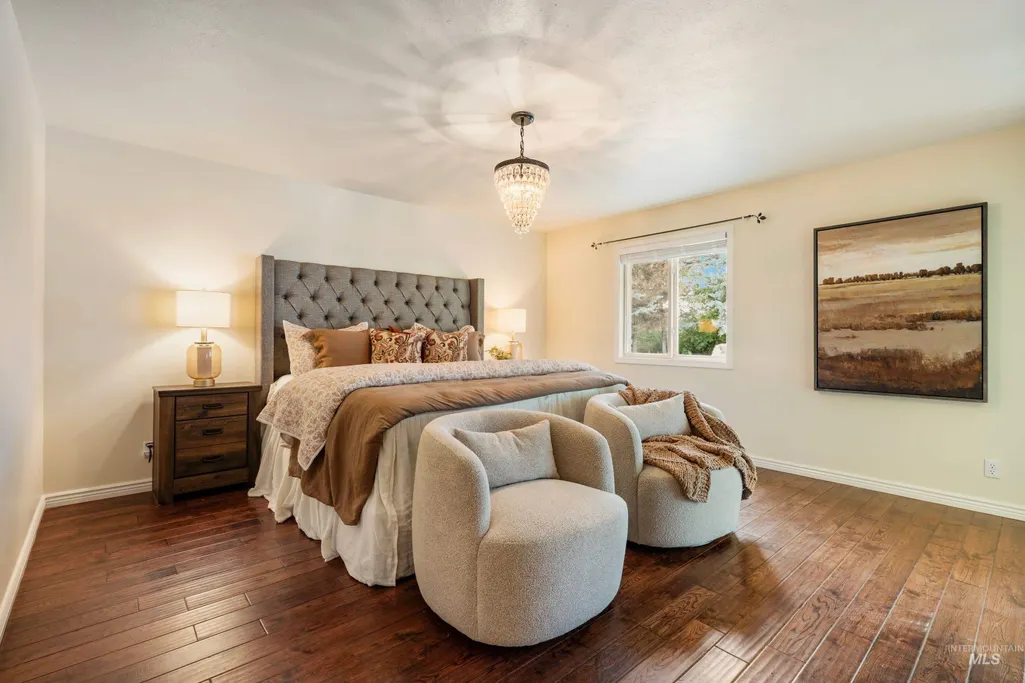
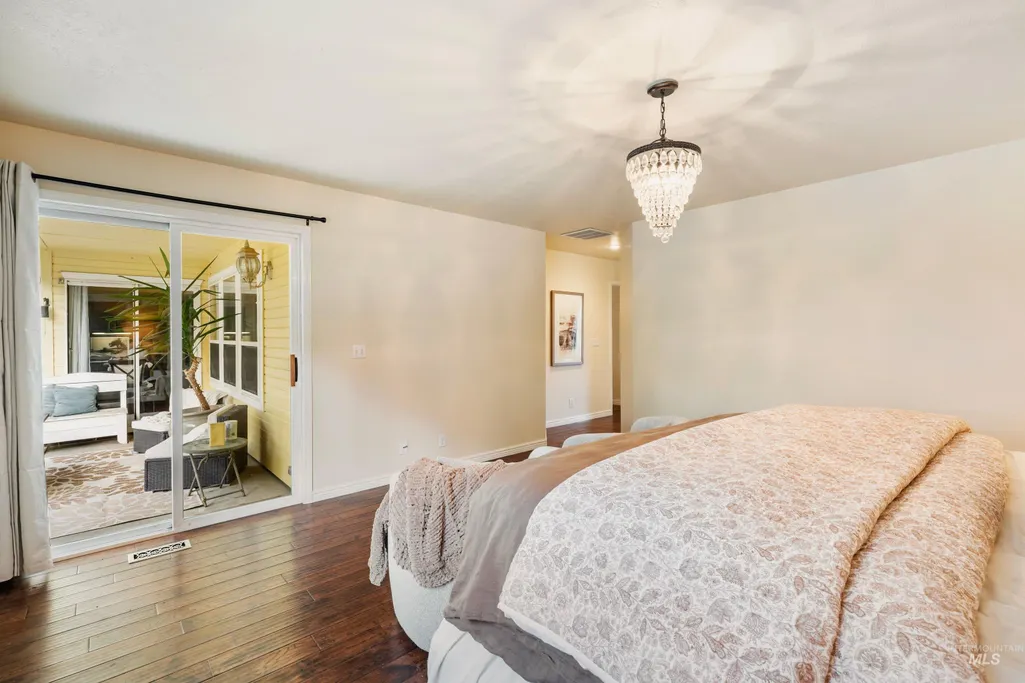
| Primary on Main | 154 |
| Second Bedroom Length | 14 |
| Second Bedroom Width | 11 |
| Bedroom 3 Area | 132 |
| Bedroom 3 Length | 12 |
| Bedroom 3 Width | 11 |
| Bedroom 4 Area | 121 |
| Bedroom 4 Length | 11 |
| Bedroom 4 Width | 11 |
| Dining Room Area | 15 |
| Dining Room Width | 10 |
| Family Room Area | 165 |
| Family Room Length | 11 |
| Primary Bedroom Area | 225 |
| Primary Bedroom Length | 15 |
| Primary Bedroom Width | 15 |
| Family Room Width | 15 |
| Family Room Level | Main |
| Dining Room Level | Main |
| Dining Room Area | 150 |
| Bedroom 5 Level | Main |
| Bedroom 4 Level | Main |
| Bedroom 3 Level | Main |
| Second Bedroom Level | Main |
Exterior Features
| Fencing | Full |
|---|---|
| Parking Features | Attached |
| Lot Features | 1 - 4.99 AC |
| Water Source | Well |
| Total Parking | 3 |
| Lot Size Area | 1 |
| Foundation Details | Crawl Space |
| Building Area Total | 2889 |
| Lot Size Acres | 1 |
| Road Surface Type | Paved |
| Covered Spaces | 3 |
| Road Frontage Type | Public Road |
Amenities
- Foreclosure
- Views
- Short Sale
- New Construction
- Adult 55+
- Lease To Own
- No HOA Fees
- Furnished
- Primary On Main
- Air Conditioning
- Seller Finance
- Green
- Fixer Upper
- Horse
- Golf
- Fireplace
- Deck
- Garage
- Basement
- Pool
Property vs Single Family Average in 83646
Price
Taxes
Year Built

